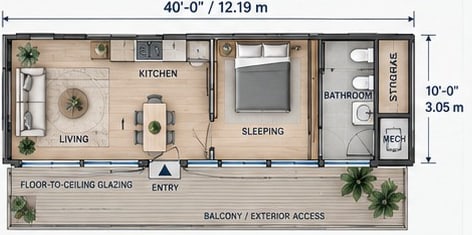
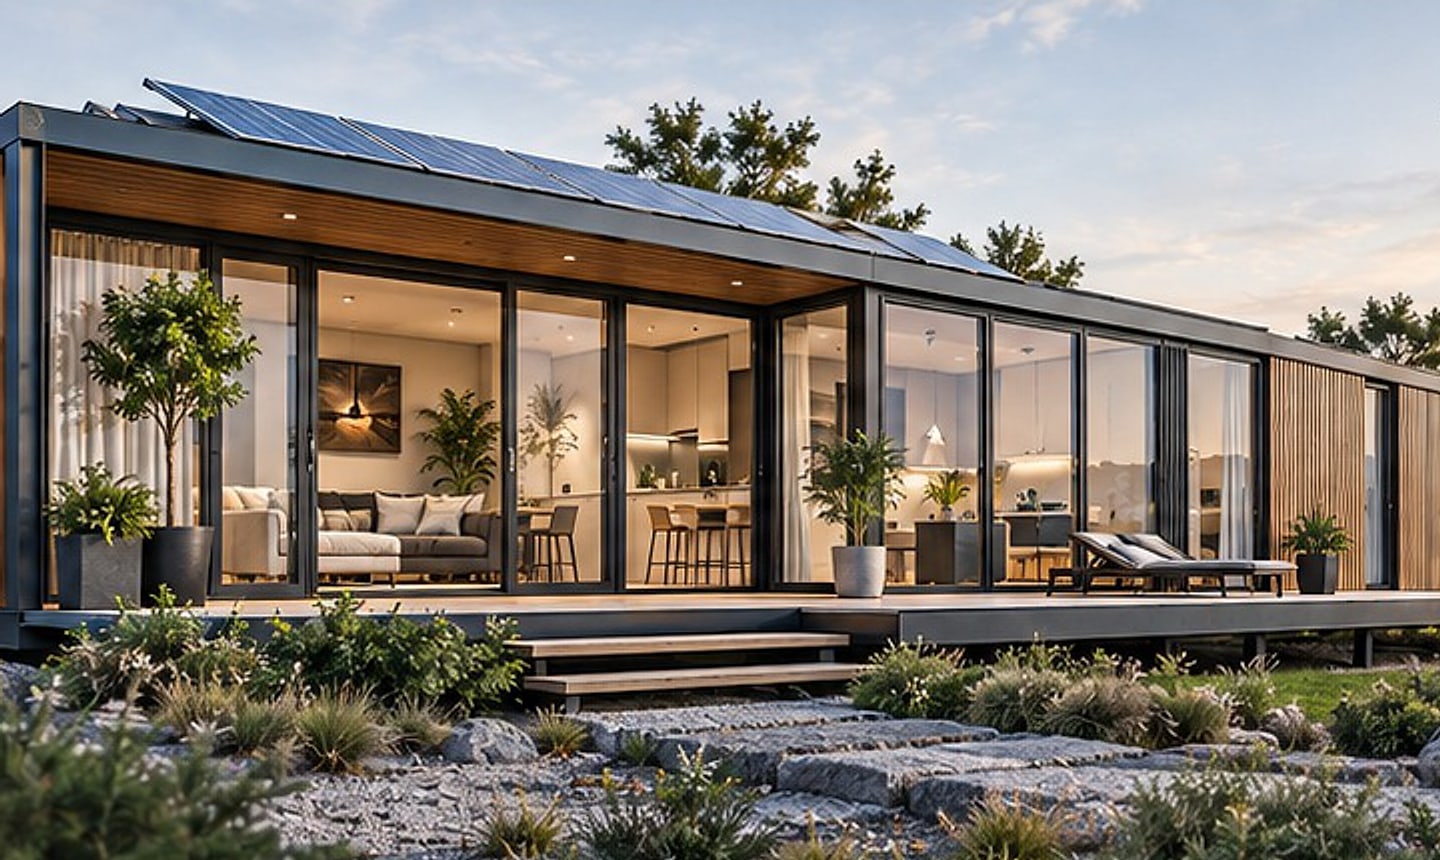
Why a 40 × 10 ft module?
The thinking behind our signature footprint: a home that is comfortable to live in, efficient to heat and simple to transport.
Read more
From the team
Design notes and updates from the Randolph team.
The thinking behind our signature footprint: a home that is comfortable to live in, efficient to heat and simple to transport.
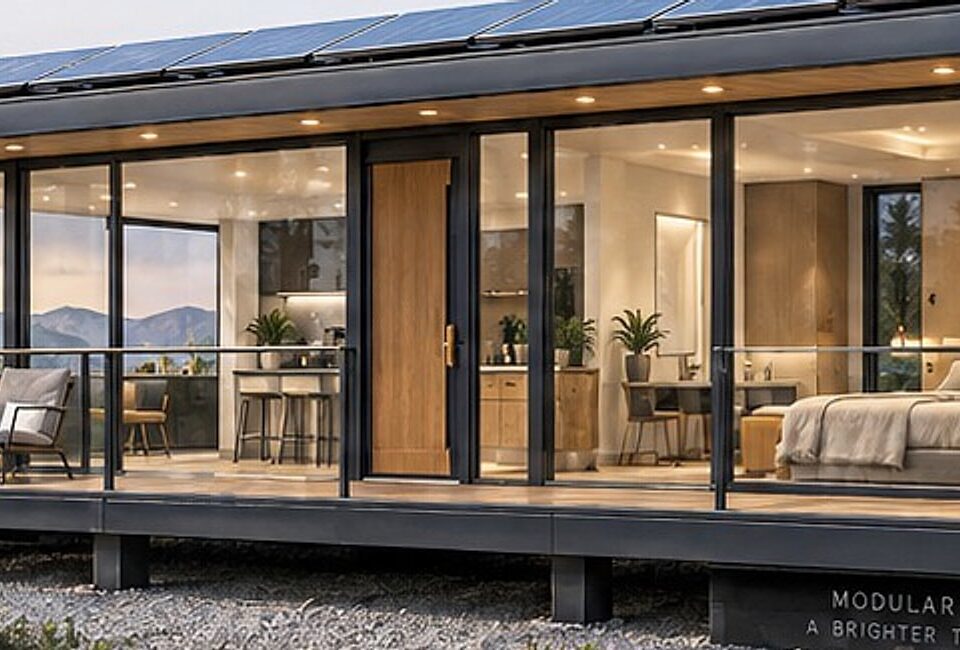
Read moreOpen living, sleeping privacy or flexible space? Three floor plans share a single 40 × 10 ft module.
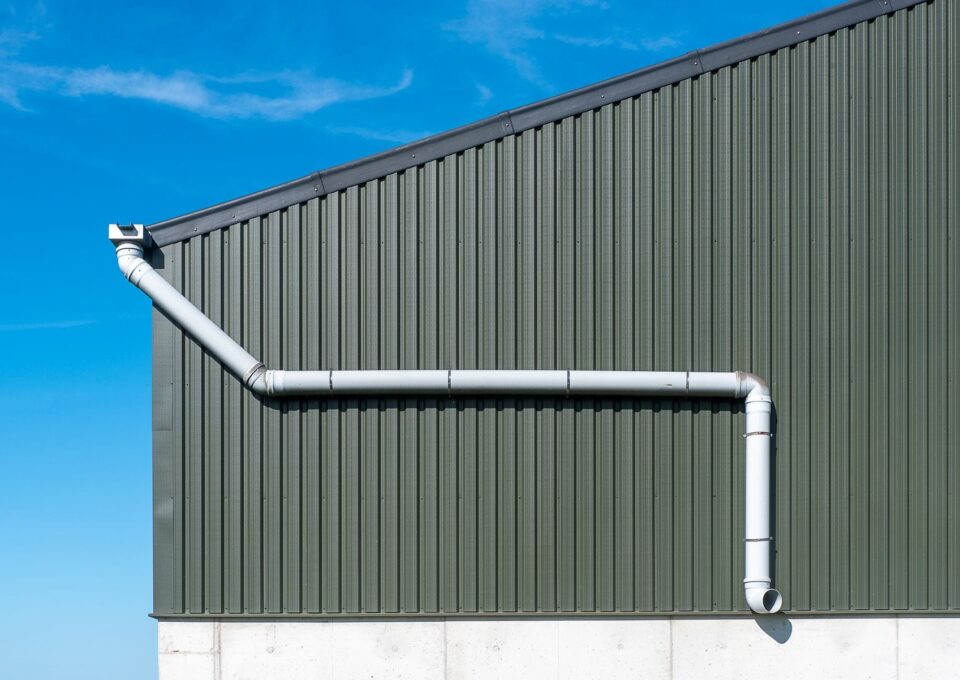
Read moreClean water, grey water and black water each get their own tank, sensor and service connection.
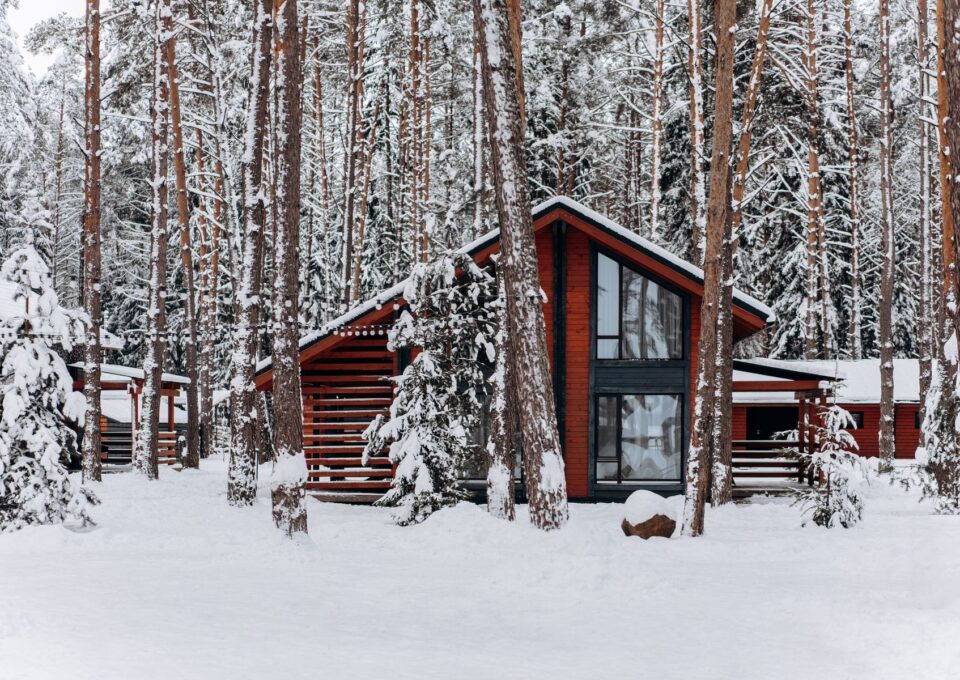
Read moreInsulation first, glazing balanced, systems protected: how the envelope is planned for harsh weather.
Read more