
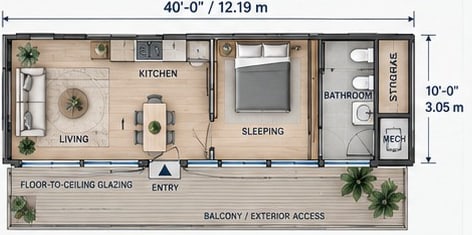
No two households live the same way, so the Randolph module is offered with three interior layouts that all share the same footprint, glazing and service zone.
Option 1 — maximum open living
The largest, most open living area, with a bedroom at one end and a strong indoor–outdoor connection through the glazed deck.
Option 2 — greater sleeping privacy
A central bathroom core separates the bedroom from the living space, giving couples and longer stays a more defined private zone.
Option 3 — balanced and flexible
A flexible sofa-bed area sits between kitchen and bedroom, so the same plan can host family or guests without losing openness.
All three layouts are conceptual space-planning studies; final dimensions and specifications are subject to design development, and our team can adapt them to your intended use.