

Collaborative · Transparent · Accessible
Be part of your build
Custom built to suit your needs
Randolph Modular Homes offers custom-built modular solutions for different industries, locations and lifestyles. Select from a range of interior design concepts, or work with our team to develop a layout suited to your intended use.
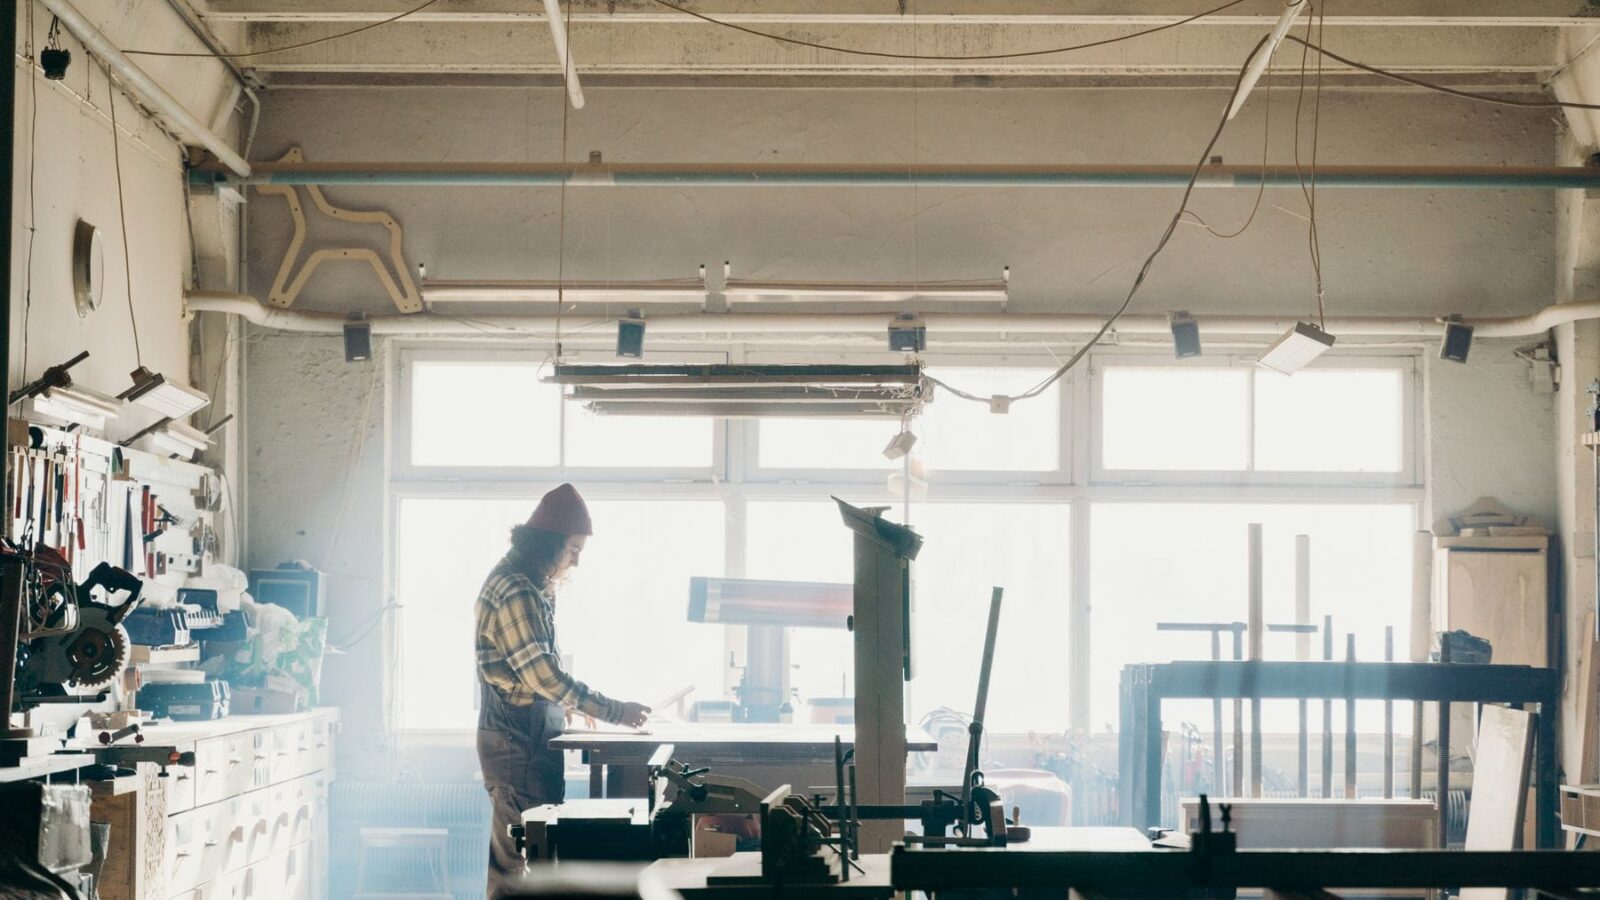
Customers are invited to visit our manufacturing facility and take part in the customisation process. Our team guides you through each design decision — from initial planning to final specifications — so that your unit is built around practical requirements and personal preferences.
Customisation choices
What you can shape
- Window size & placement
- Exterior colours
- Interior colours
- Cabinetry & finishes
- Kitchen layout
- Bathroom layout
- Sleeping arrangements
- Doors & access
- Heating & cooling
- Solar, battery & backup power
- Smart controls
- Water & wastewater storage
- Outdoor amenities
The process
A clear path from idea to installation
01
Plan
Tell us how the unit will be used, where it will go and how many people it must serve.
02
Design
Select a layout and finishes, or develop a bespoke plan with our team at the factory.
03
Review & approve
A clear review and approval process before production, with engineering verified for your site.
04
Build & deliver
Factory construction with documented inspections, then transport. Foundation, servicing and permits are completed on site.
Optional extras
Water, energy, outdoor & connectivity options
All options are conceptual offerings, subject to site-specific engineering, applicable Canadian codes and local authority approval.
Rainwater collection
Roof-gutter harvesting with screened collection, first-flush diversion, filtration and a designated storage tank for approved non-potable uses.
Balcony or deck
Custom sizes, guardrails, stairs and finishes, engineered for site snow loads and access.
Propane kitchen appliances
Propane-compatible range or cooktop for off-grid installs, with approved fuel storage, ventilation and CO protection.
Wi-Fi connectivity
Resident and control-platform networking, with cellular or satellite backhaul where broadband is unavailable.
Retractable awning
Weather-rated manual or electric awning with wind-sensor retraction and a manual override.
BBQ & fuel tank
A designated exterior BBQ location with secured propane storage and code-required clearances.
Rooftop terrace
Observation deck with engineered reinforcement, guardrails, stair access and waterproofing, where approvals permit.
Backup generator
Generator integrated with solar, inverter and battery storage through approved transfer equipment and safe isolation.
Two-unit connection
Join two modules for approximately 800 sq ft of gross enclosed footprint, ideal for larger families.
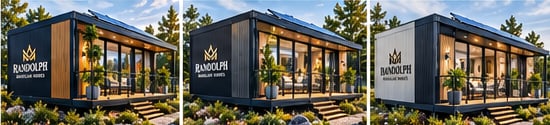
Exterior colour options
Charcoal, timber or light grey
Pick the cladding palette that suits your site — from forested lots to lakefront and open fields.
Be part of your build
Visit the factory. Shape your home.
Walk us through your site, your needs and your timeline. We will guide you from the first layout sketch to the final specification.
Prefer to talk? Call (426) 732-1477