
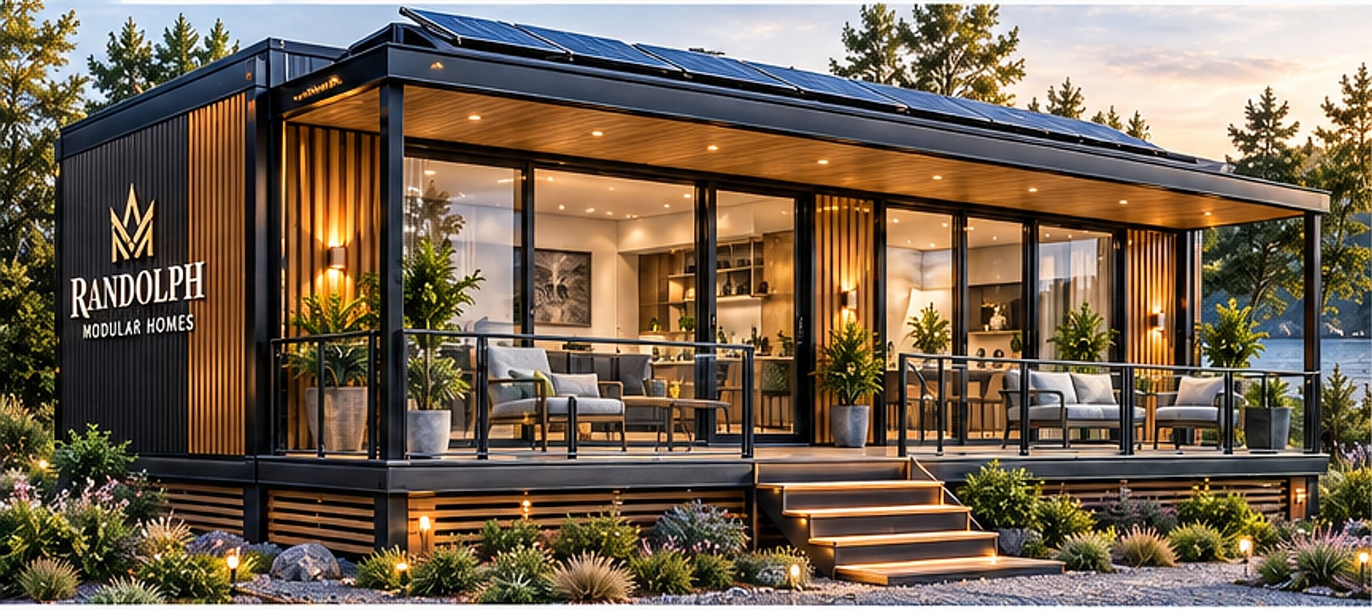
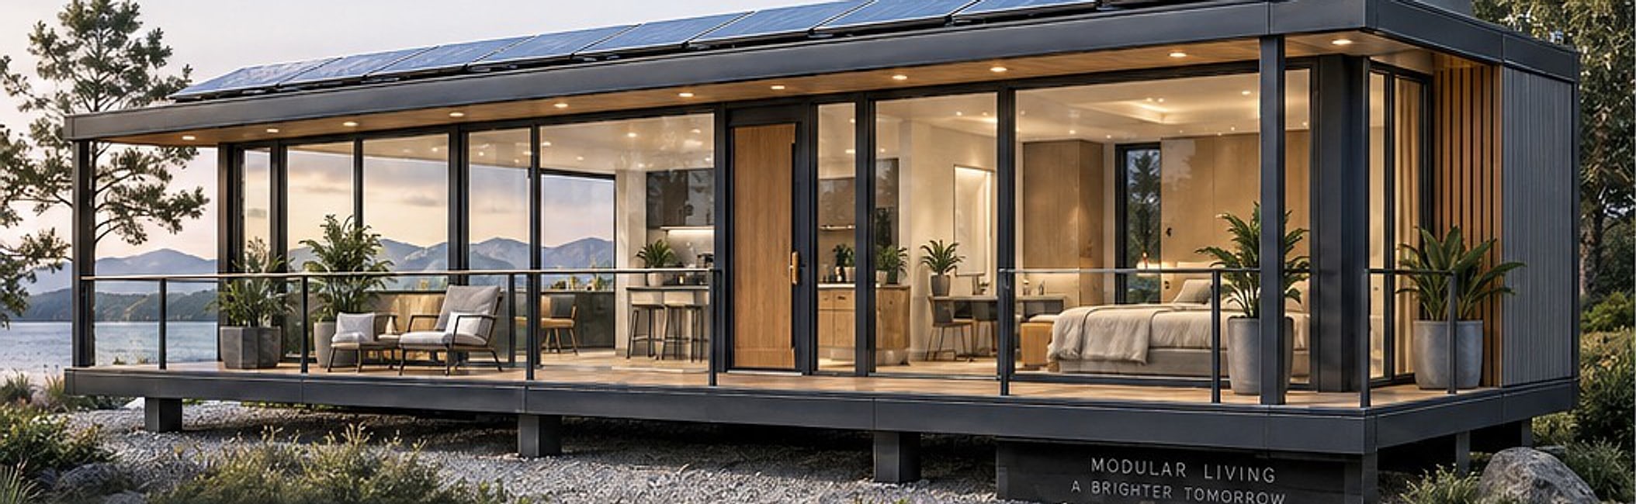
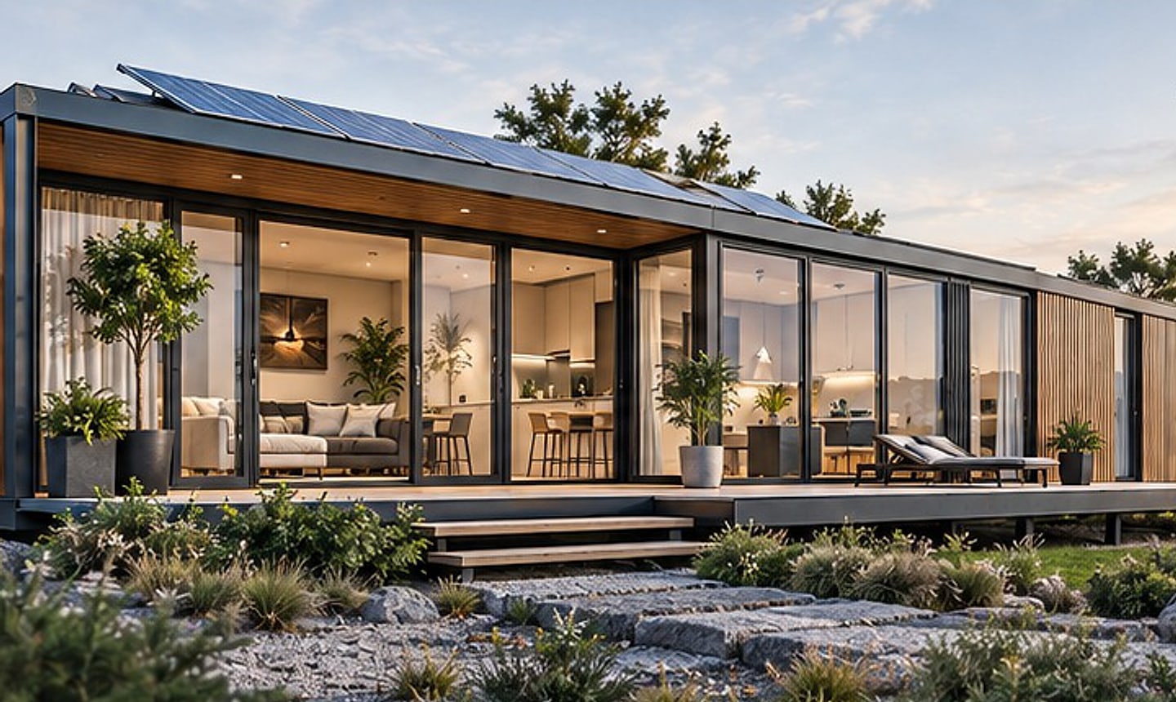
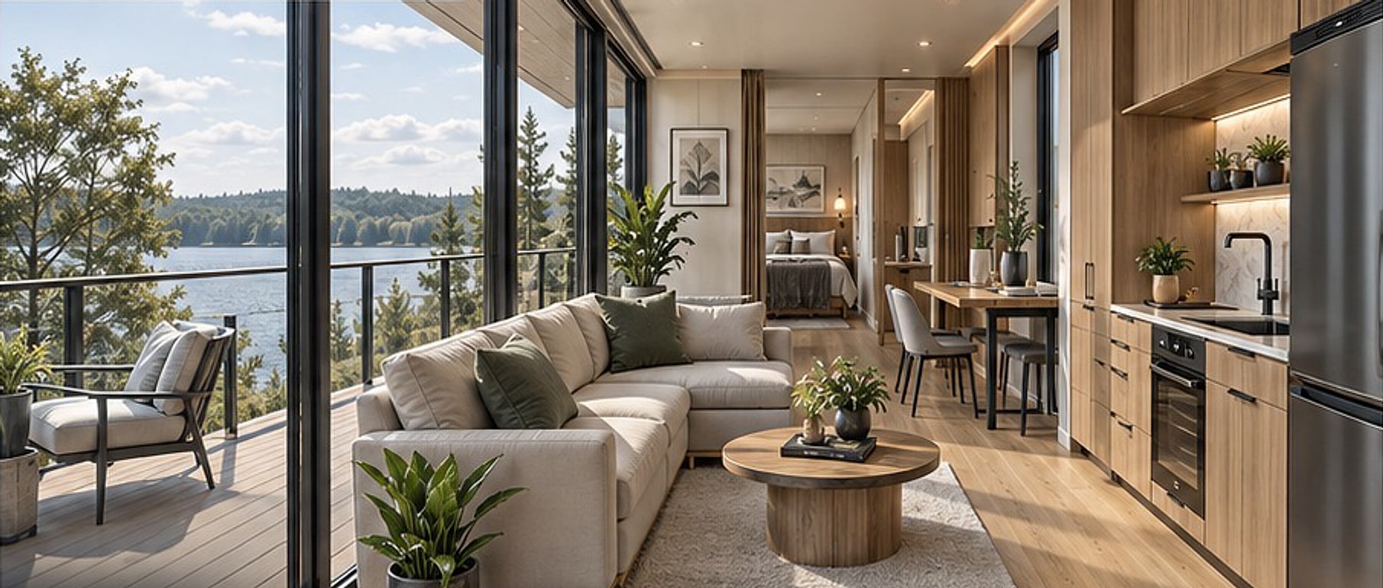
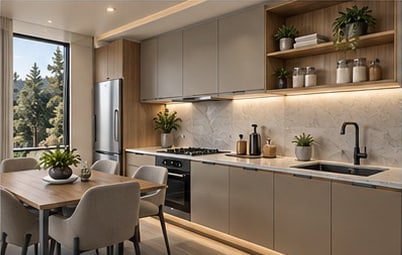
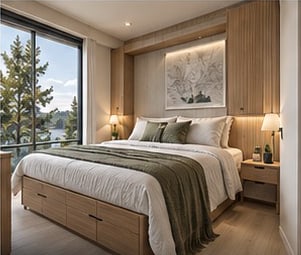
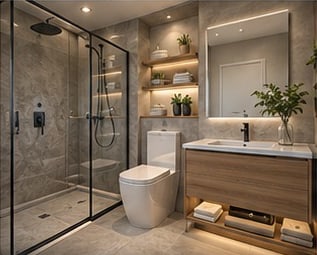
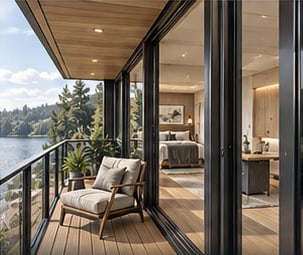
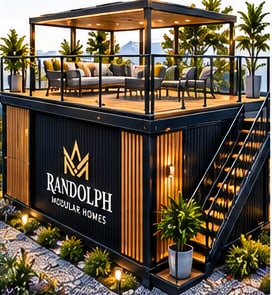
Concept renderings
The Randolph home
Illustrative concept imagery. Final dimensions, finishes and specifications are subject to design development.
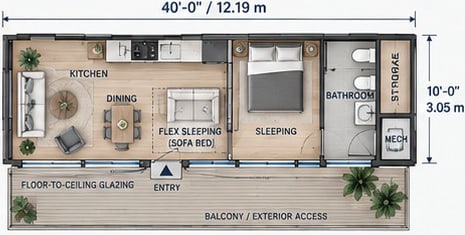
Floor plans
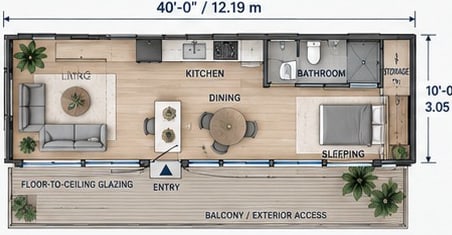
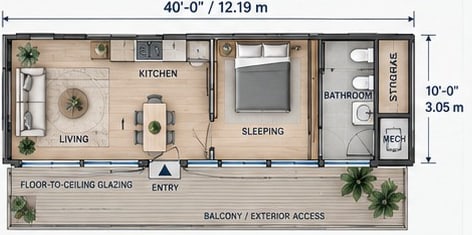
Three layouts, one 40 ft × 10 ft footprint
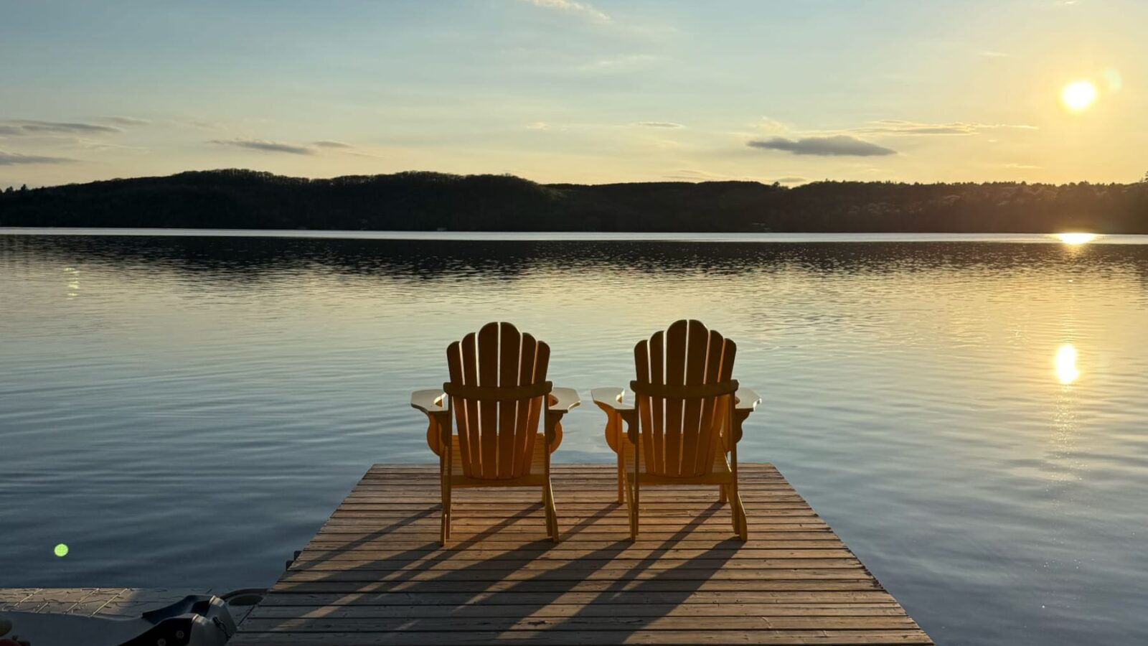
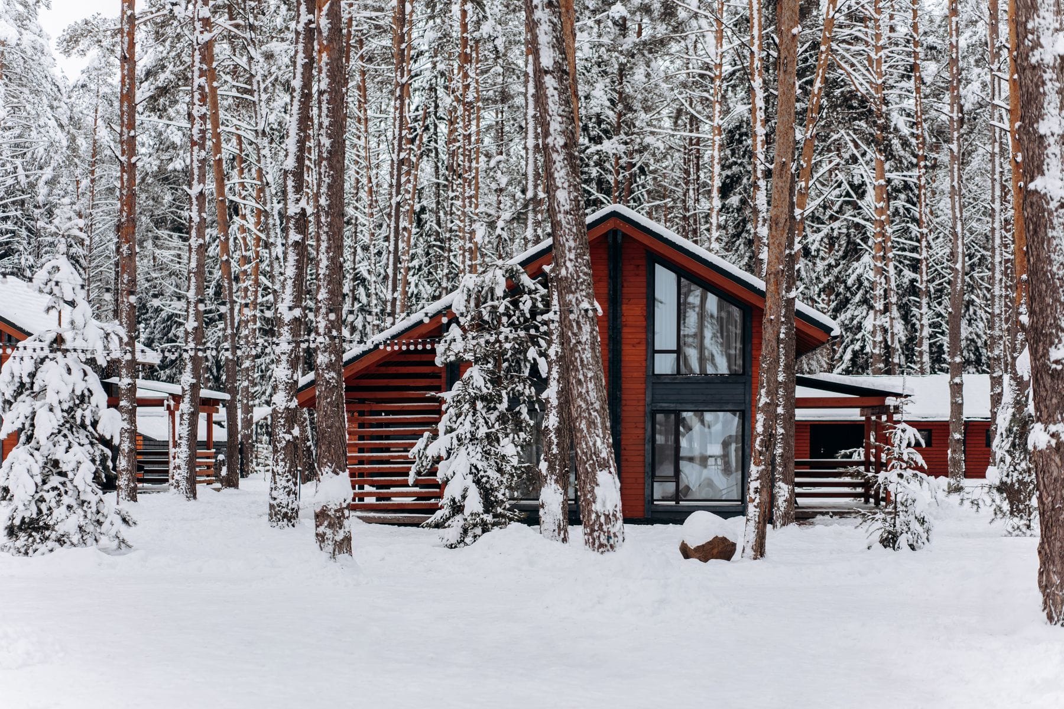
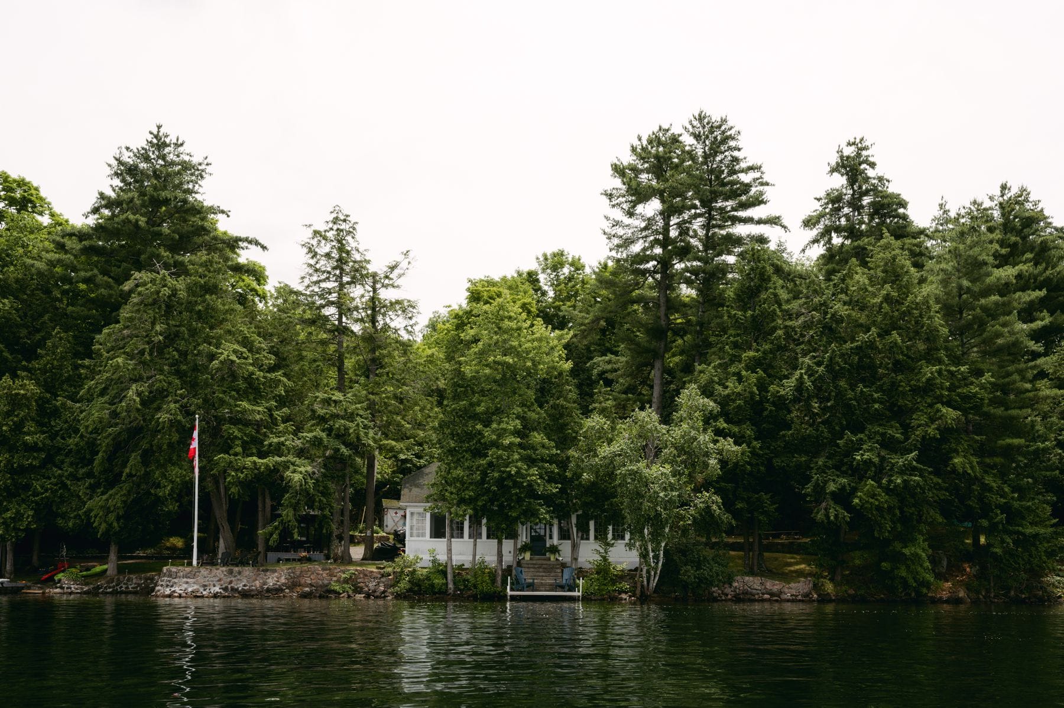
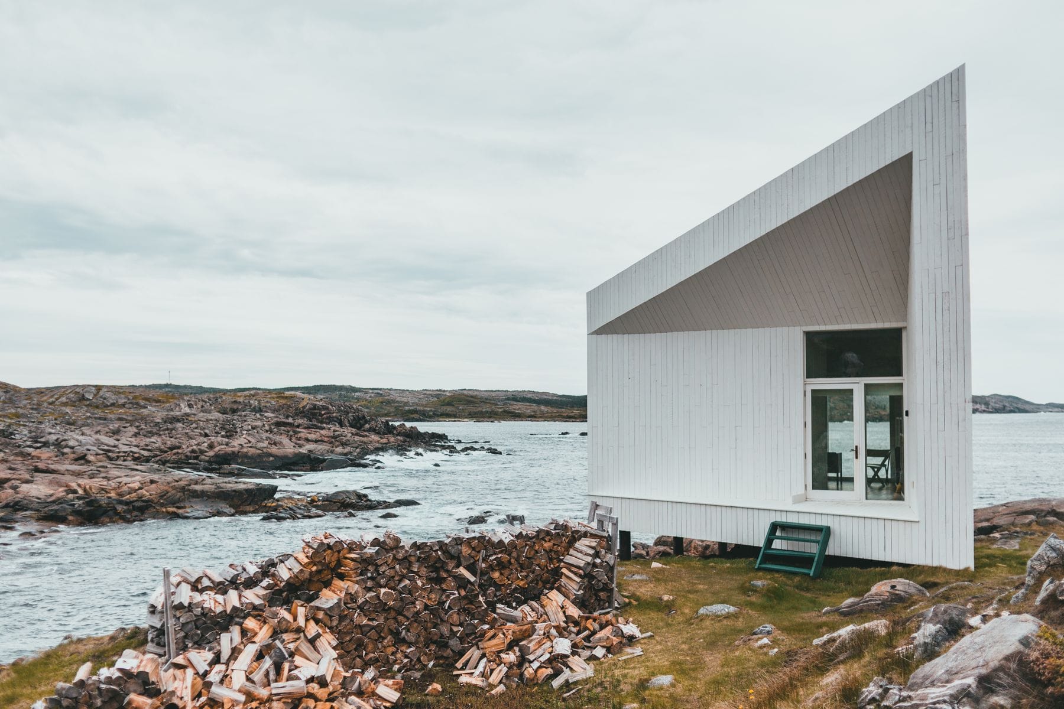
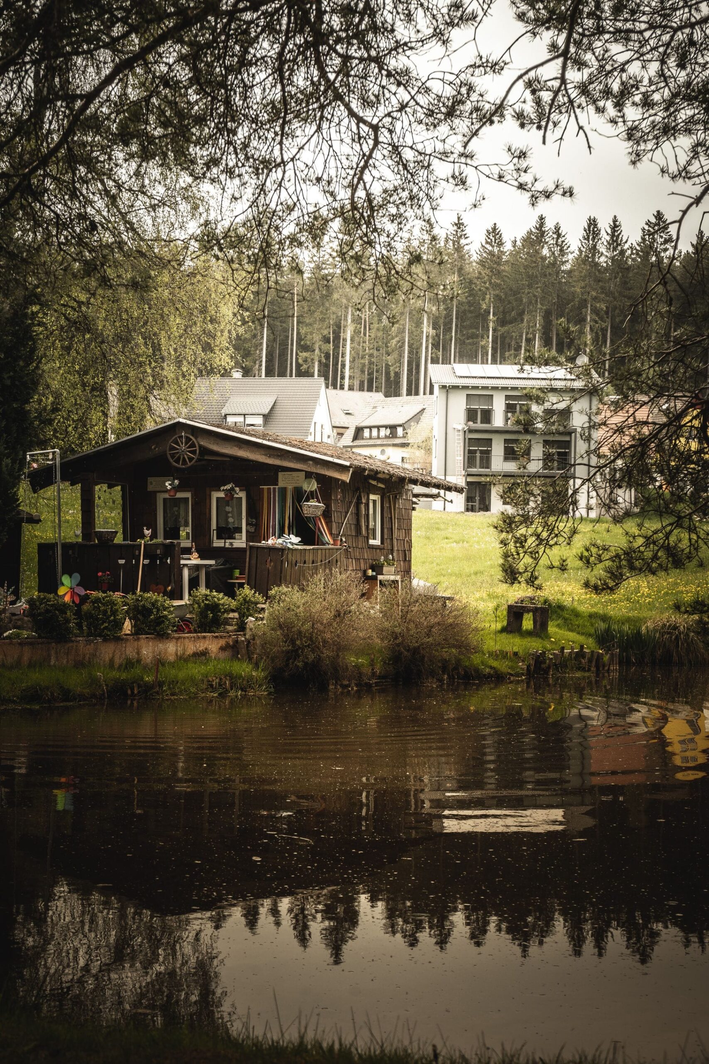
Canadian inspiration
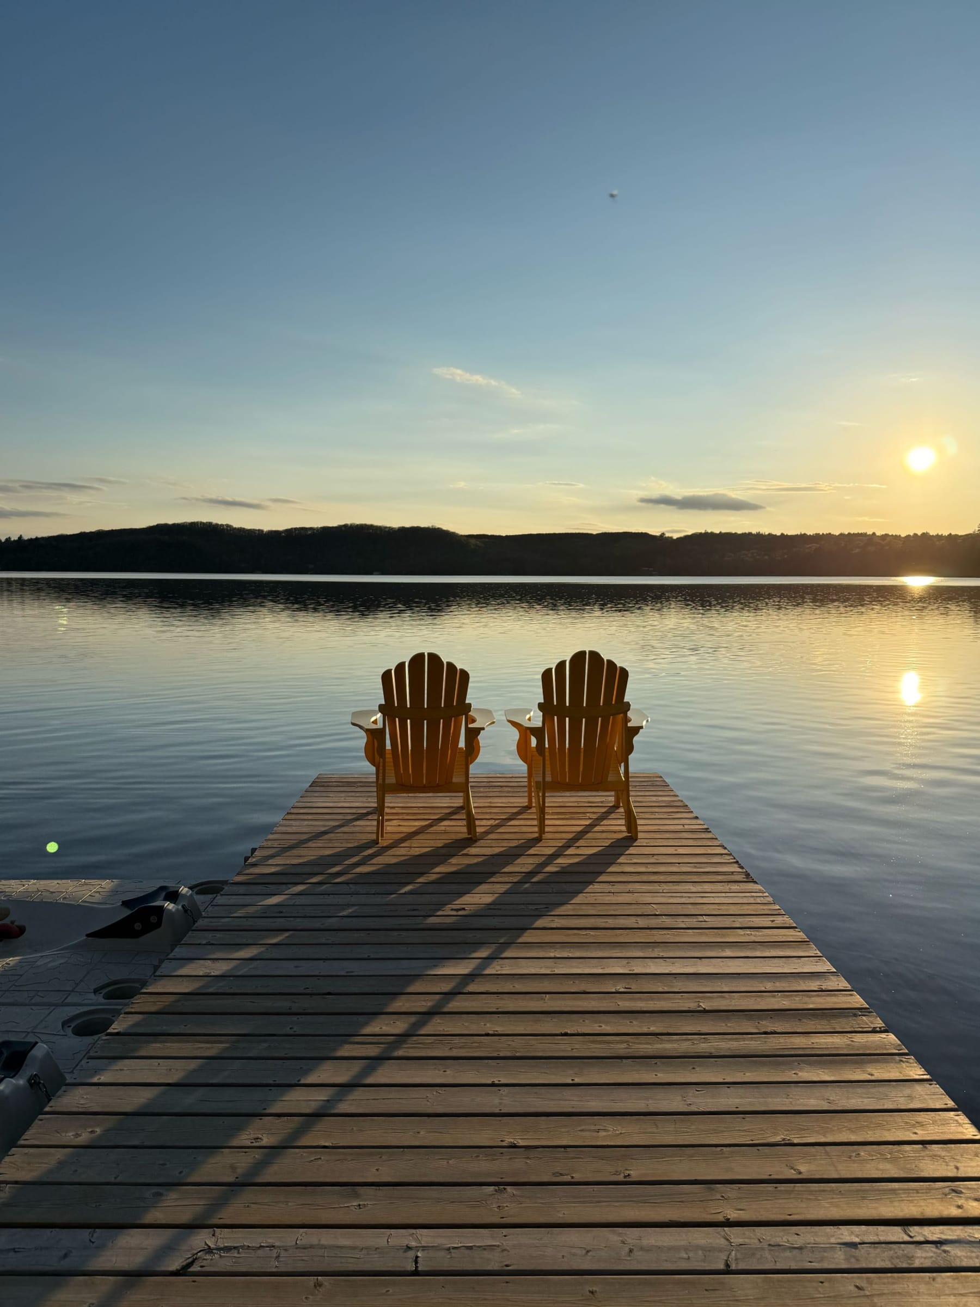
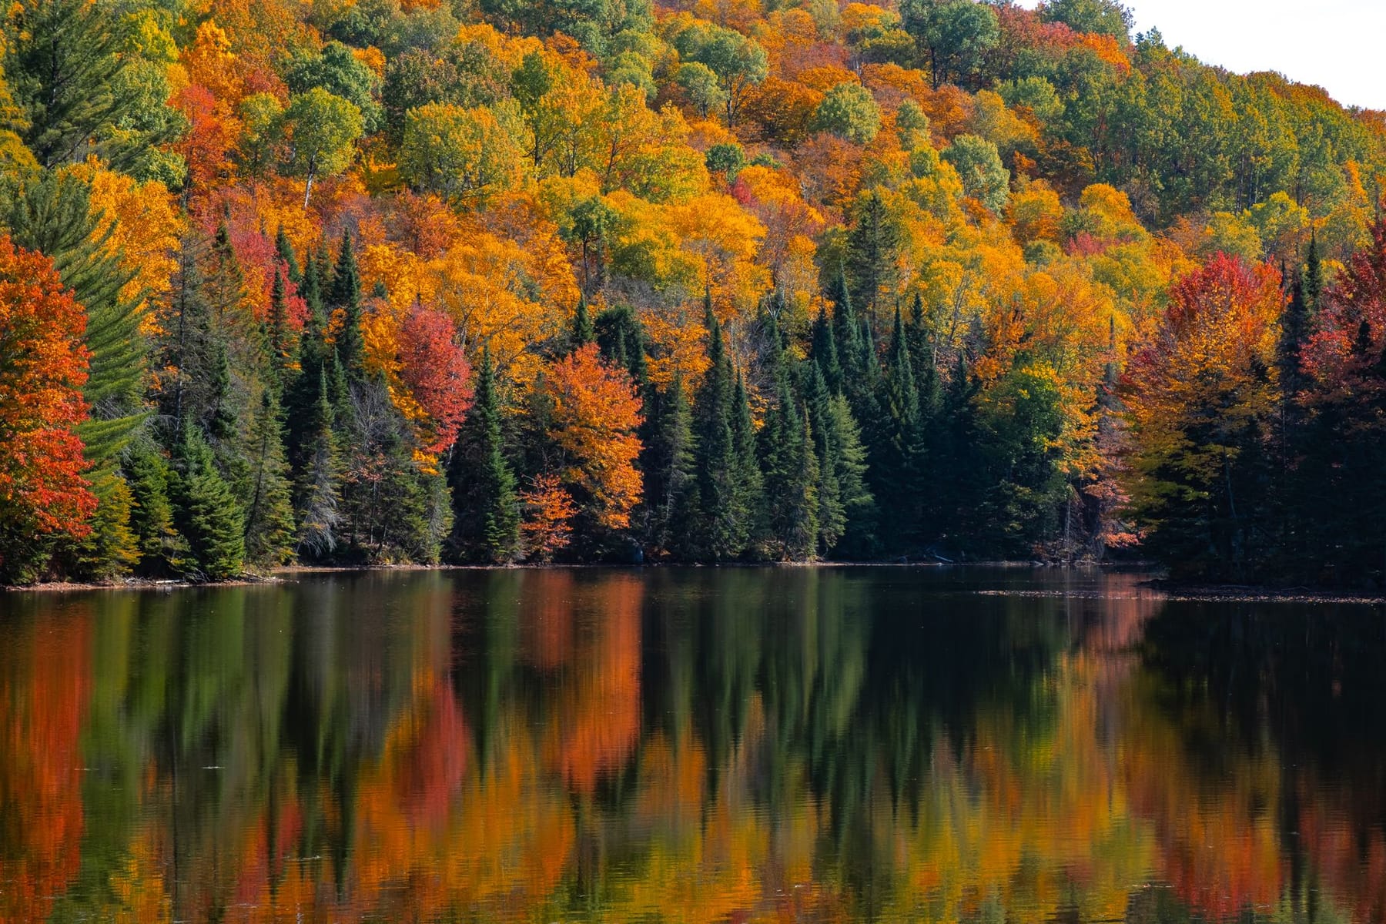
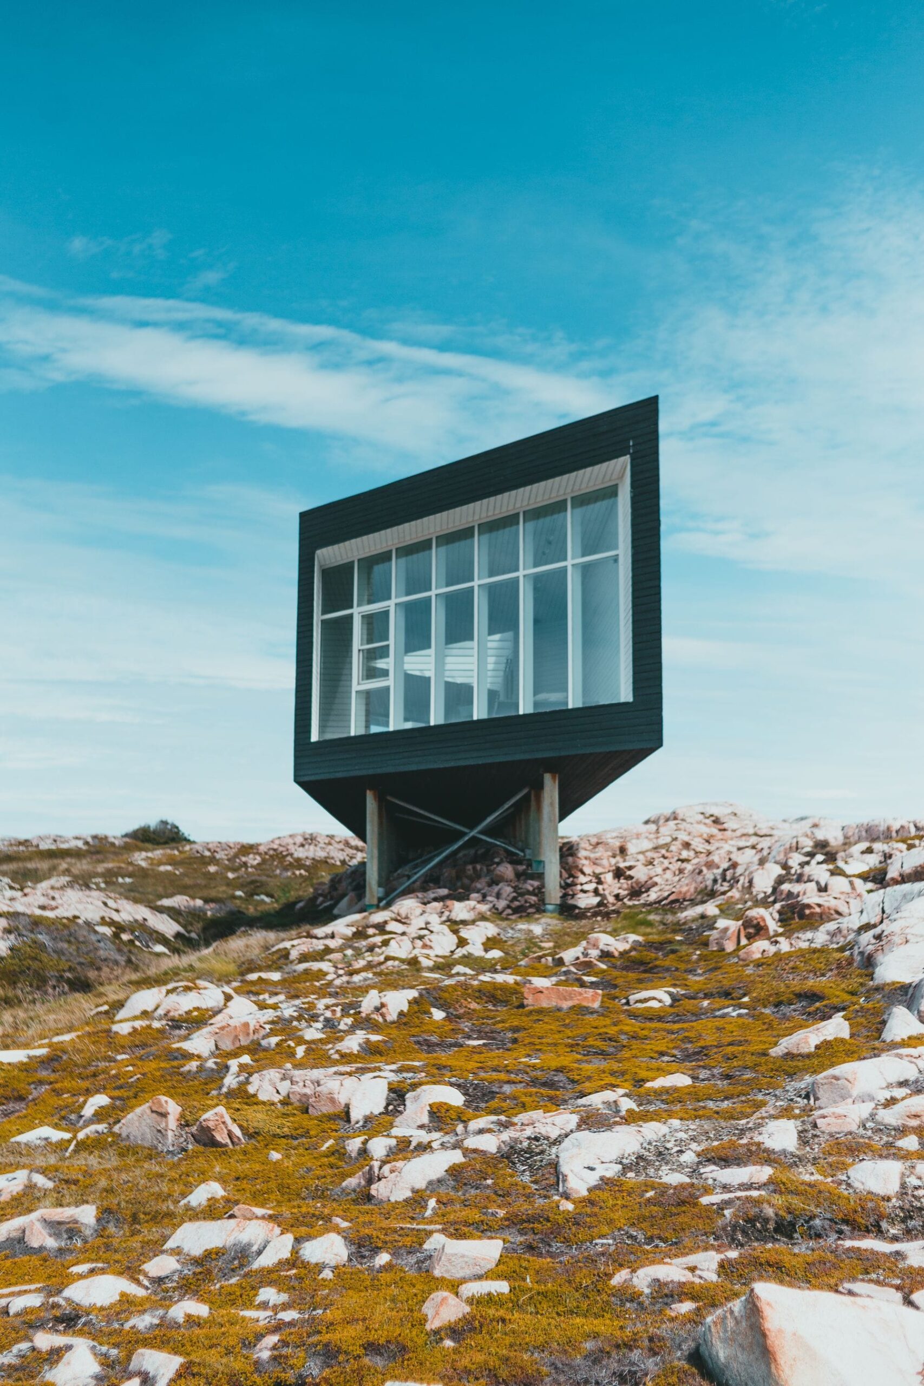
The landscapes we build for
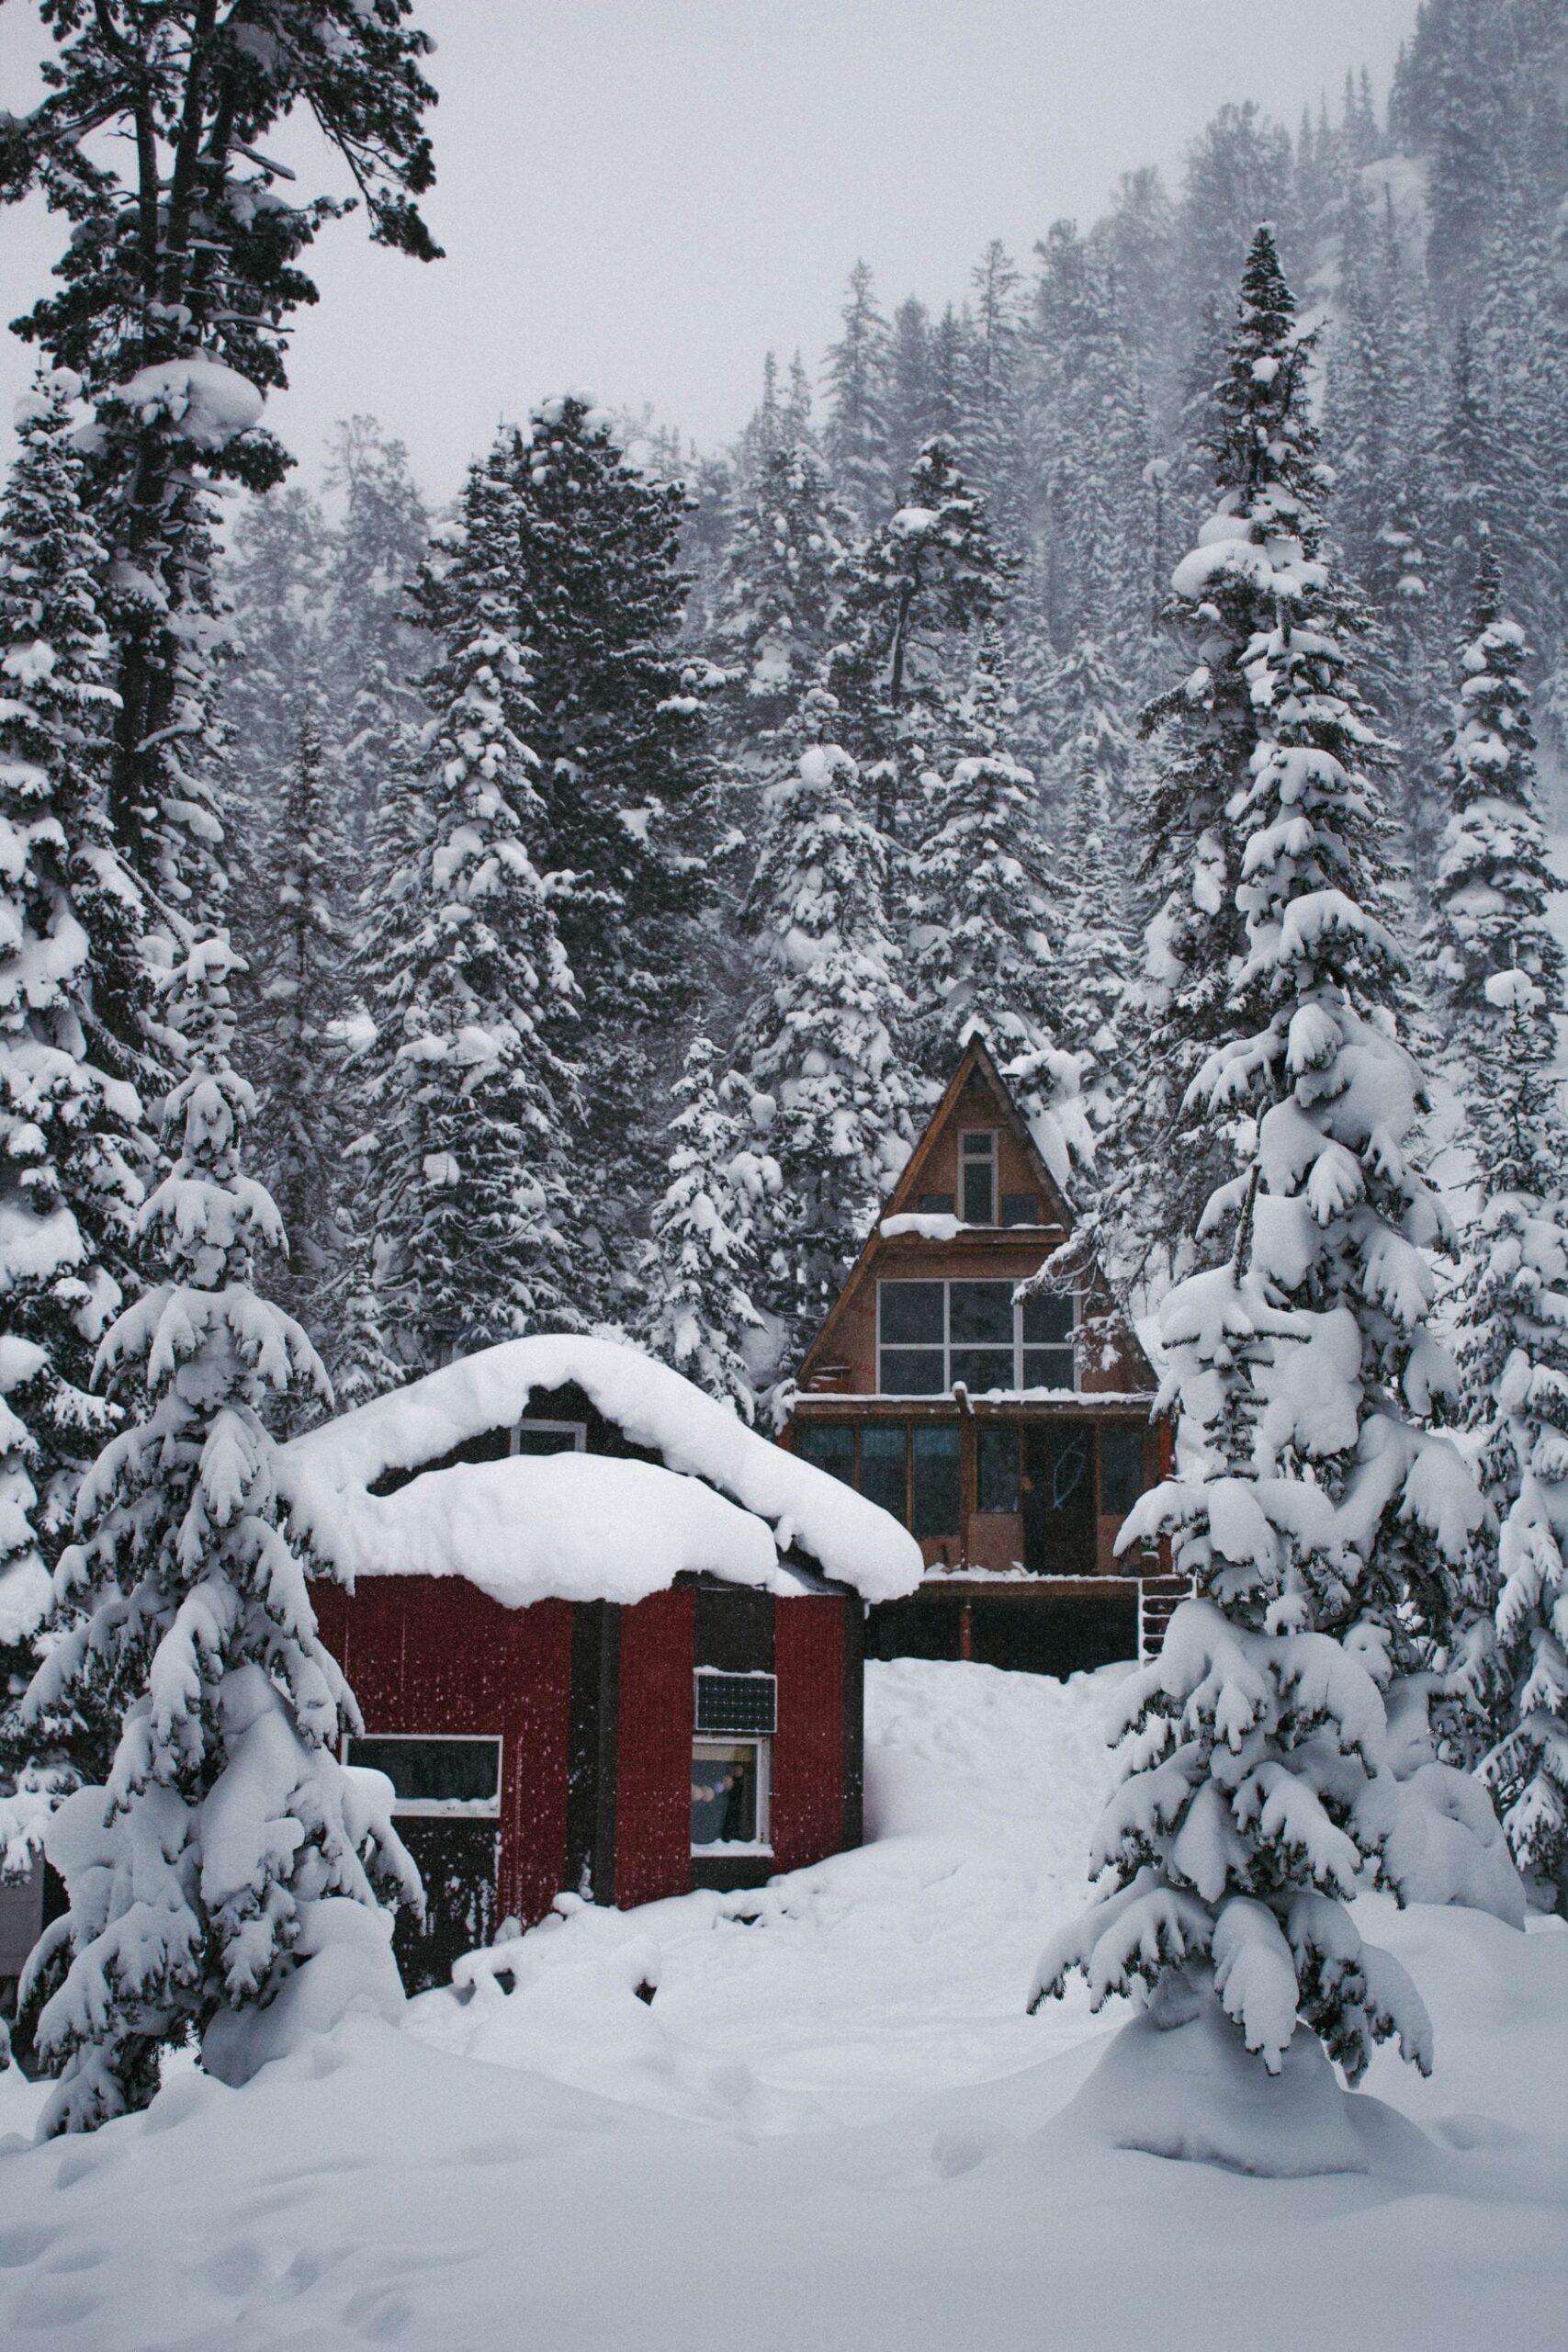
Royalty-free photography of the places and lifestyles our homes are designed around. These photographs do not show Randolph units.
Be part of your build
Visit the factory. Shape your home.
Walk us through your site, your needs and your timeline. We will guide you from the first layout sketch to the final specification.
Prefer to talk? Call (426) 732-1477