
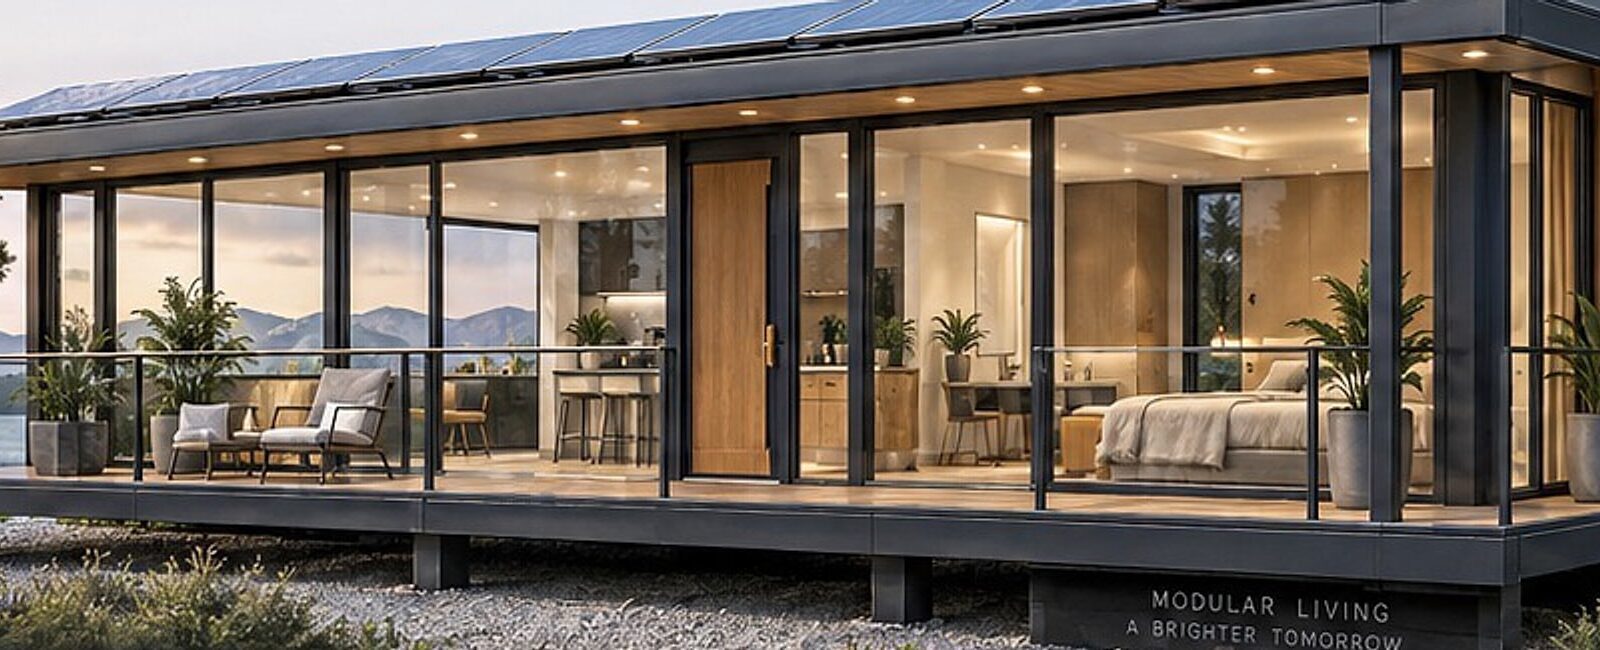
Every design decision at Randolph starts with a simple question: how do we deliver a comfortable, well-insulated home that can still travel by road and be exported around the world?
A footprint that works in three ways
At 40 ft by 10 ft (12.19 m × 3.05 m), the module offers approximately 400 sq ft — enough for a full bathroom, a complete kitchen and open living and sleeping space for two to three occupants. The compact dimensions keep the structure light, simplify transport and reduce the energy needed to heat and cool the home.
Light enough to ship, strong enough to last
A steel structural frame with four principal posts and roof support carries insulated foam wall panels. Weight is considered from the start, because lightweight construction is what makes export and delivery practical.
Room to grow
When a household needs more space, two modules can be joined through a pre-engineered opening for roughly 800 sq ft of gross enclosed footprint — while each unit can still be manufactured and transported separately.