
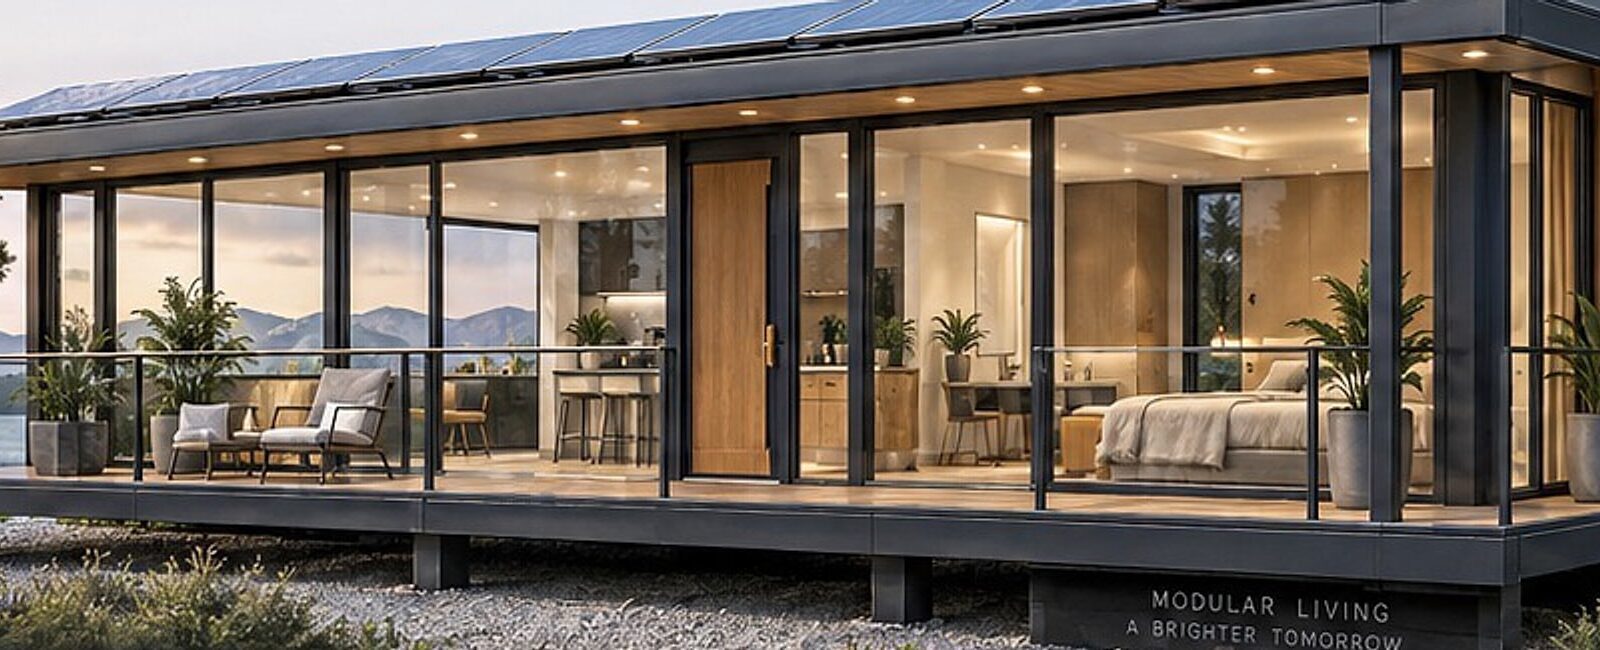
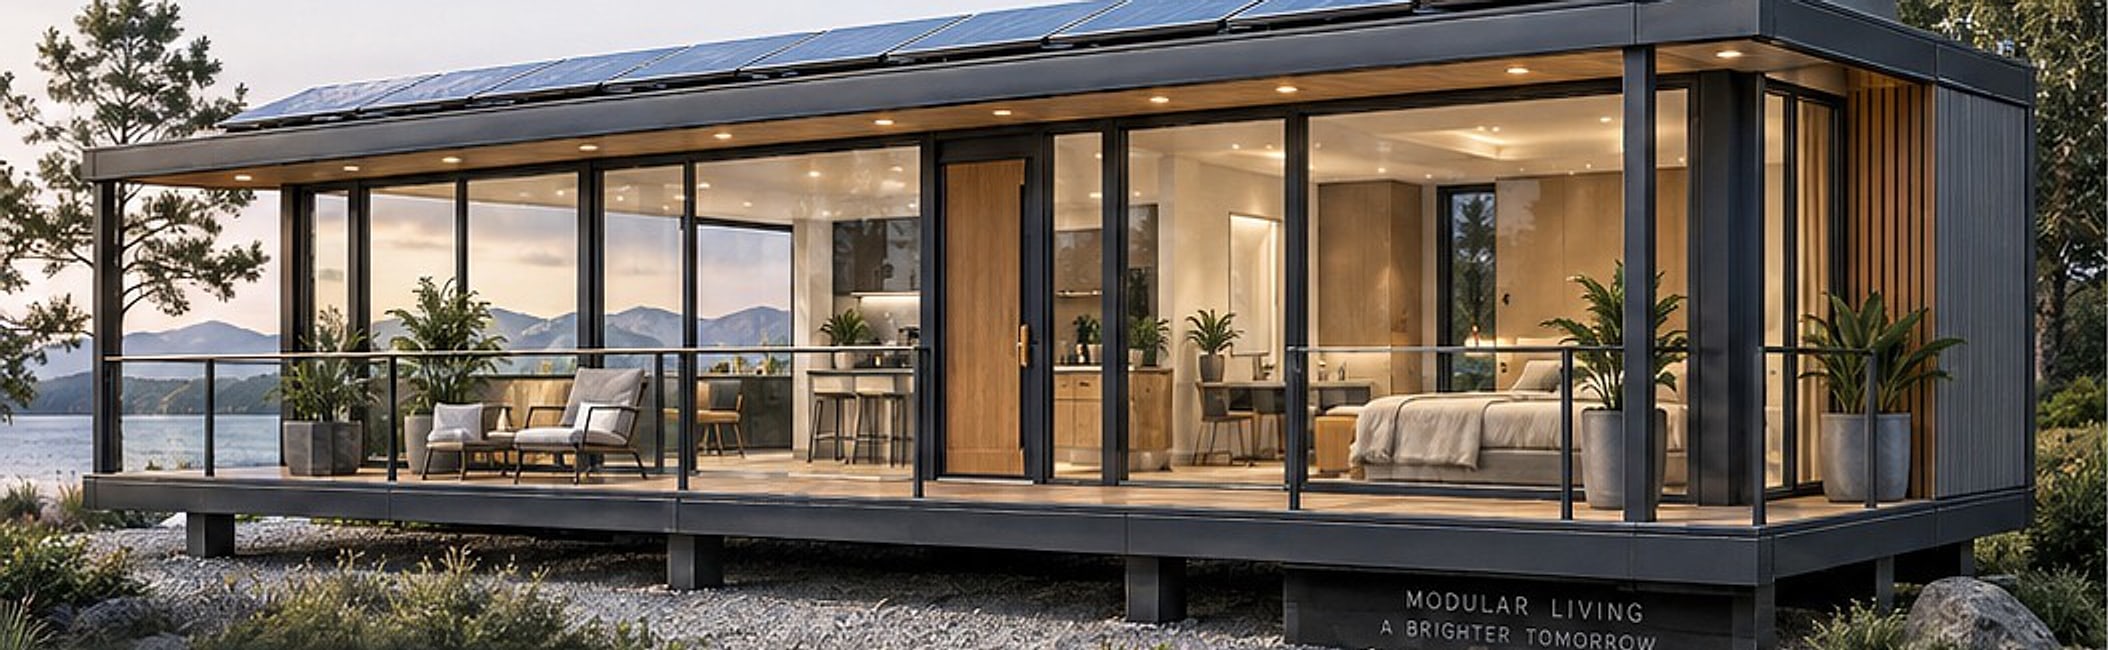
Concept rendering
The signature design
Modern, efficient, transportable.
The Randolph home pairs a steel structural frame and insulated foam wall panels with floor-to-ceiling glazing, an integrated balcony and a solar-ready roof — in a form that is light enough to export and transport.
- 40 ft × 10 ft (12.19 m × 3.05 m) module, approximately 400 sq ft
- Designed for 2–3 occupants, with a full-size bathroom and kitchen
- Heating and air conditioning, septic-system provision and high insulation priority
- Solar-ready roof with a reserved 4–6 in (101–152 mm) integration allowance
Designed in detail
Built from the frame out
Steel structural frame
Four principal posts plus roof support, with a lightweight, durable base frame.
Insulated wall panels
Foam / SIP-type wall, floor and roof panels for an all-season envelope.
Glazing balance
Floor-to-ceiling glass tuned against insulation for climate performance.
Solar-ready roof
Reserved roof zone and a conceptual slide-out solar-panel system under development.
Climate control
Heat-pump heating and cooling with weather-conscious exterior construction.
Weather-resistant shell
A clean, durable exterior of metal cladding, wood-look panels and aluminum trim.
Service zone
A dedicated utilities zone for AC, mechanical equipment and water heating.
Transport-ready
Standard module dimensions and a weight-conscious build for export and delivery.
Interior layouts
Same footprint. Different lifestyles.
Three conceptual floor plans share one 40 ft × 10 ft module. Each includes floor-to-ceiling glazing, clear circulation, a full-size bathroom, integrated storage and a mechanical / service zone.
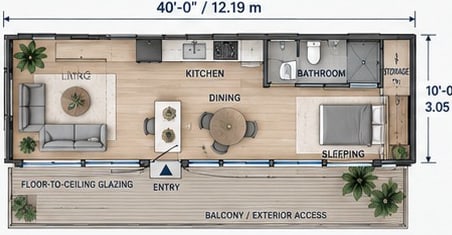
Option 1 · Priority: open living
Maximum open living
Open, connected and light-filled.
- Largest, most open living area
- Strong indoor–outdoor connection
- Flexible dining and entertaining space
- Simple plan with minimal partitions
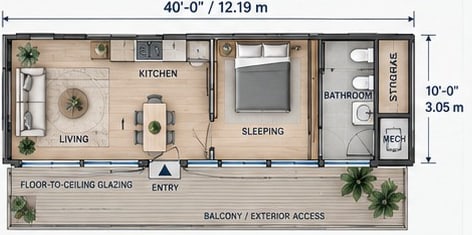
Option 2 · Priority: privacy
Greater sleeping privacy
A defined bedroom zone with a sense of separation.
- More private bedroom zone
- Separated sleeping and living areas
- Full-size kitchen and dining
- Ideal for couples or longer stays
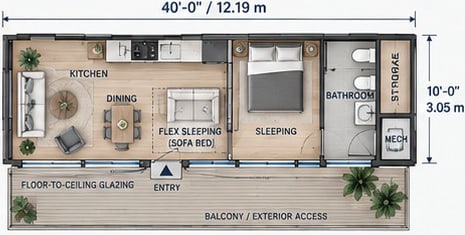
Option 3 · Priority: flexibility
Balanced & flexible
Versatile, efficient and ready for real life.
- Flexible sleeping: bedroom plus sofa bed
- Efficient use of space with integrated storage
- Open kitchen, living and dining
- Well-balanced openness and privacy
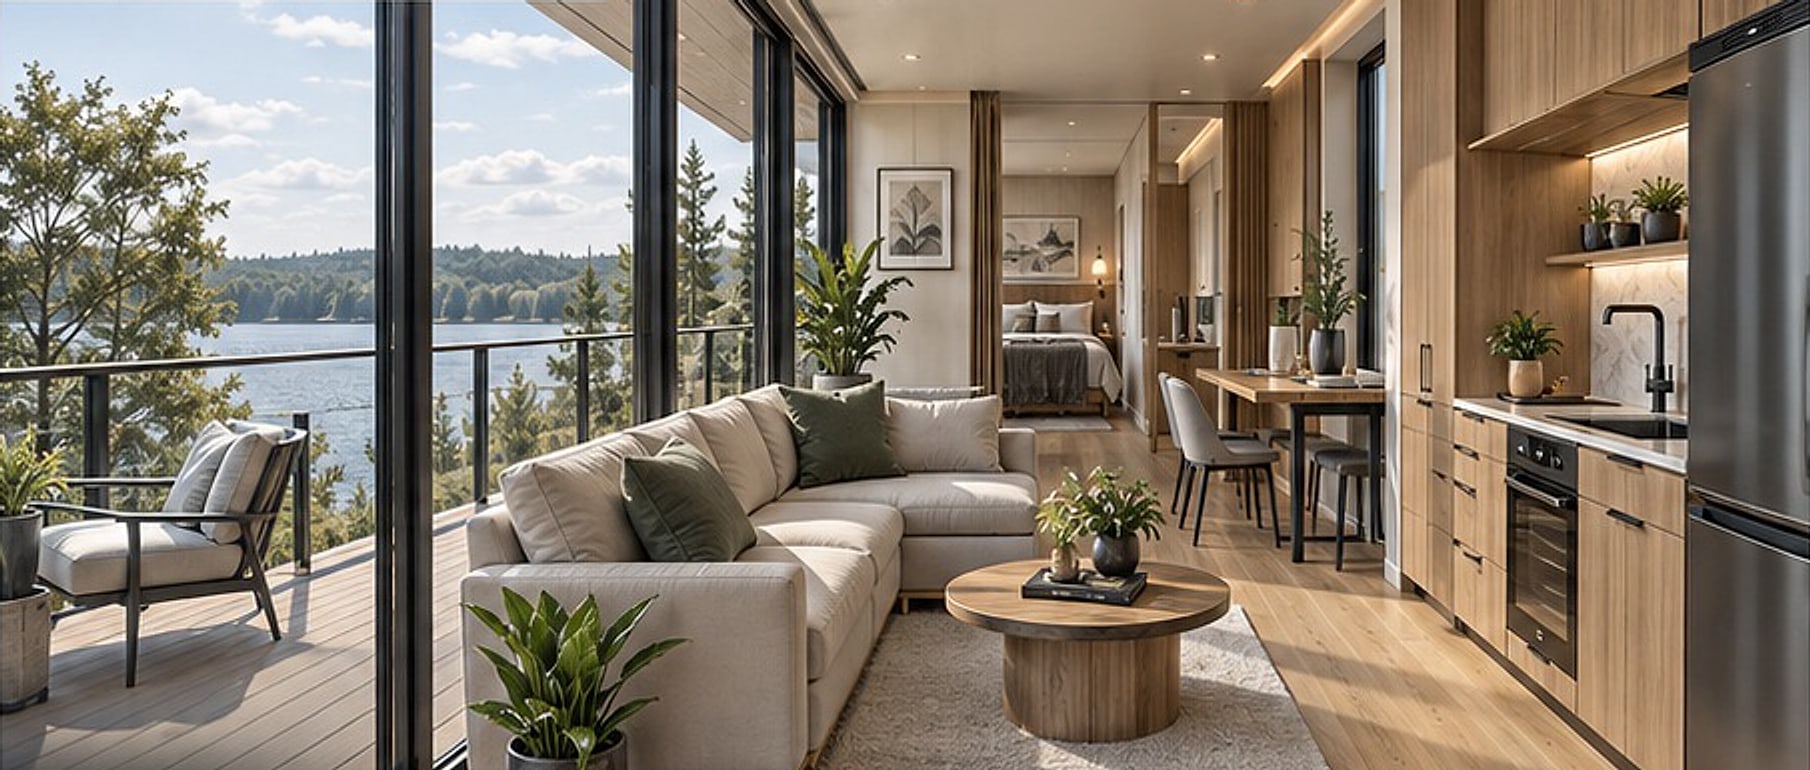
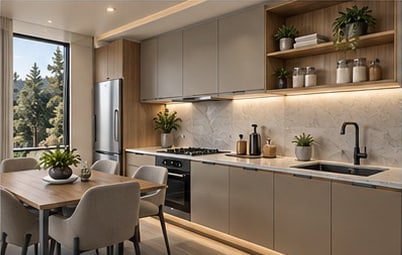
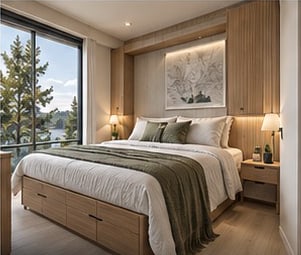
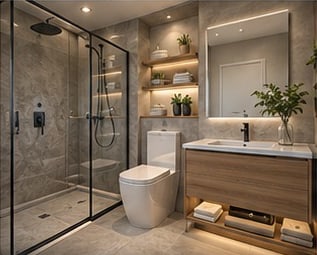
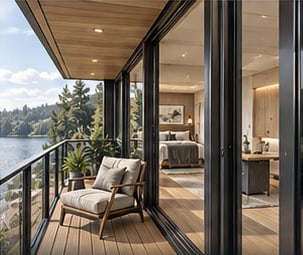
Inside the home
Warm, modern and connected to nature
Natural light, timber warmth and thoughtful storage make a compact footprint feel generous.

Expandable family configuration
Join two modules for roughly 800 sq ft
Connect two 40 ft × 10 ft modules through a pre-engineered side-to-side opening to create a larger family residence — while keeping the ability to manufacture and transport each unit separately.
- Separate bedrooms, enlarged living and dining space, a second bathroom or a family sleeping area
- Pre-designed opening, structural reinforcement, weather sealing and service routing
- A removable insulated closure panel when a module is used independently
Approx. 800 sq ft gross
Additional living space
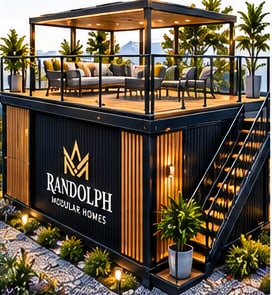
Rooftop option
Go up: an optional rooftop terrace
Where transport, height and local approvals permit, a rooftop terrace or observation deck can add lounge, dining and BBQ space — with engineered reinforcement, guardrails, stair access, waterproofing and safe separation from the solar equipment.
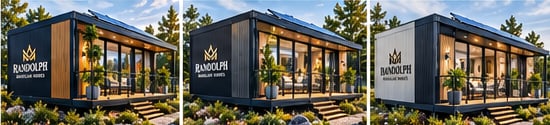
Colour options
Make it yours, inside and out
Choose exterior colours and cladding — deep charcoal, warm timber tones or a light grey — and pair them with interior finishes from wood and stone to natural fabrics and durable flooring.
Safety, utilities & protection
The essentials, designed in
Hot-water tank
A dedicated, appropriately sized tank or compact heater in a ventilated, serviceable compartment with freeze protection and safe drainage.
Smoke & CO alarms
Approved alarms with required power, interconnection and placement, plus an accessible, properly rated fire extinguisher.
Emergency egress
Compliant exit-door access and egress from sleeping spaces, verified for each floor-plan option.
Roof drainage
Eavestroughs, downspouts and directed drainage away from foundations, skirting, walkways and service connections.
Underfloor enclosure
Durable, insulated or ventilated skirting with lockable access panels for plumbing, tanks and maintenance.
Engineered & verified
Structural, fire, egress, electrical and plumbing requirements are verified against applicable provincial and municipal rules.
Be part of your build
Visit the factory. Shape your home.
Walk us through your site, your needs and your timeline. We will guide you from the first layout sketch to the final specification.
Prefer to talk? Call (426) 732-1477