

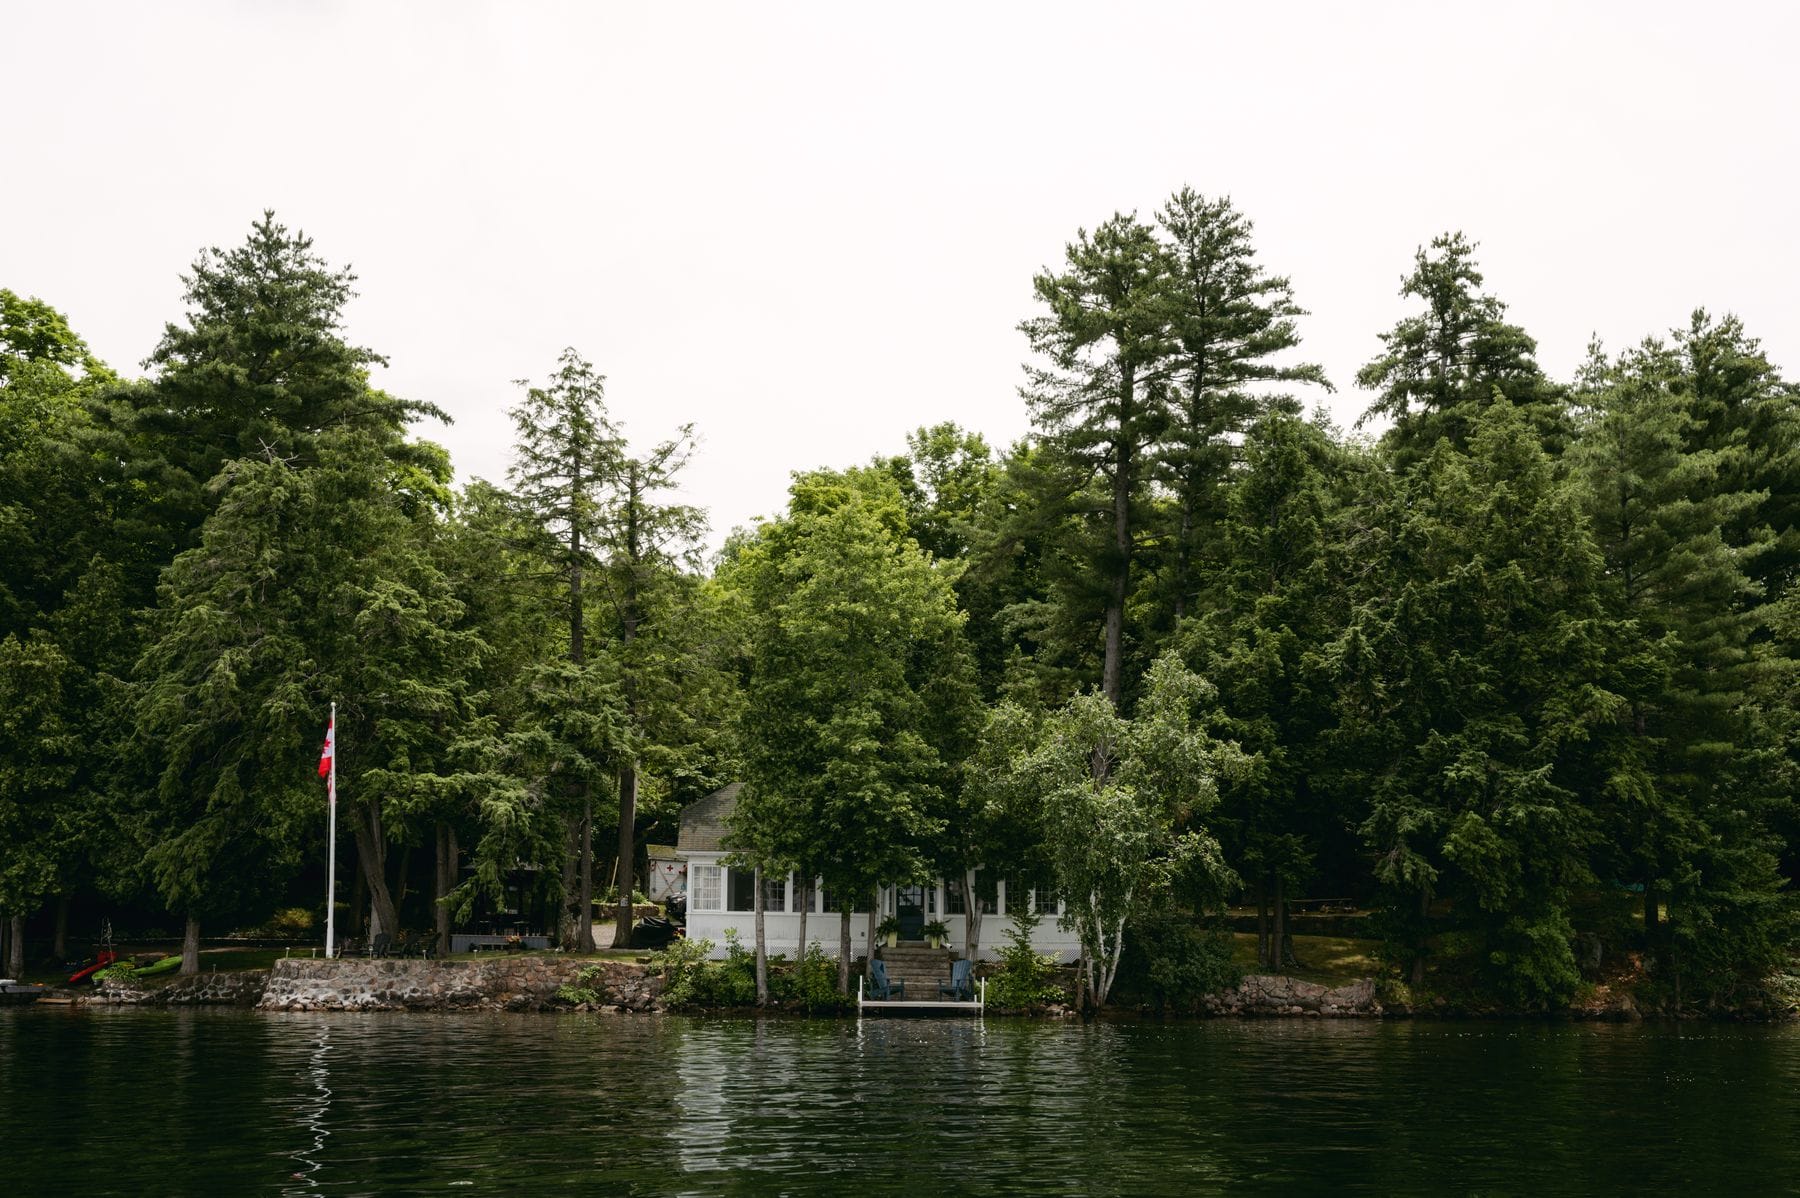
Designed for customers worldwide
Our commitment
Built in Canada. By Canadians. For Canadians.
Randolph Modular Homes is planned around 100% Canadian-sourced lumber and steel. The procurement strategy also calls for Canadian-made solar panels, inverters, batteries, control systems and other software, along with Canadian-sourced building materials wherever specified.
These are project sourcing commitments and targets, subject to supplier verification and procurement. Country of origin and availability will be documented for each component.
Canadian supply chain
What goes into every home
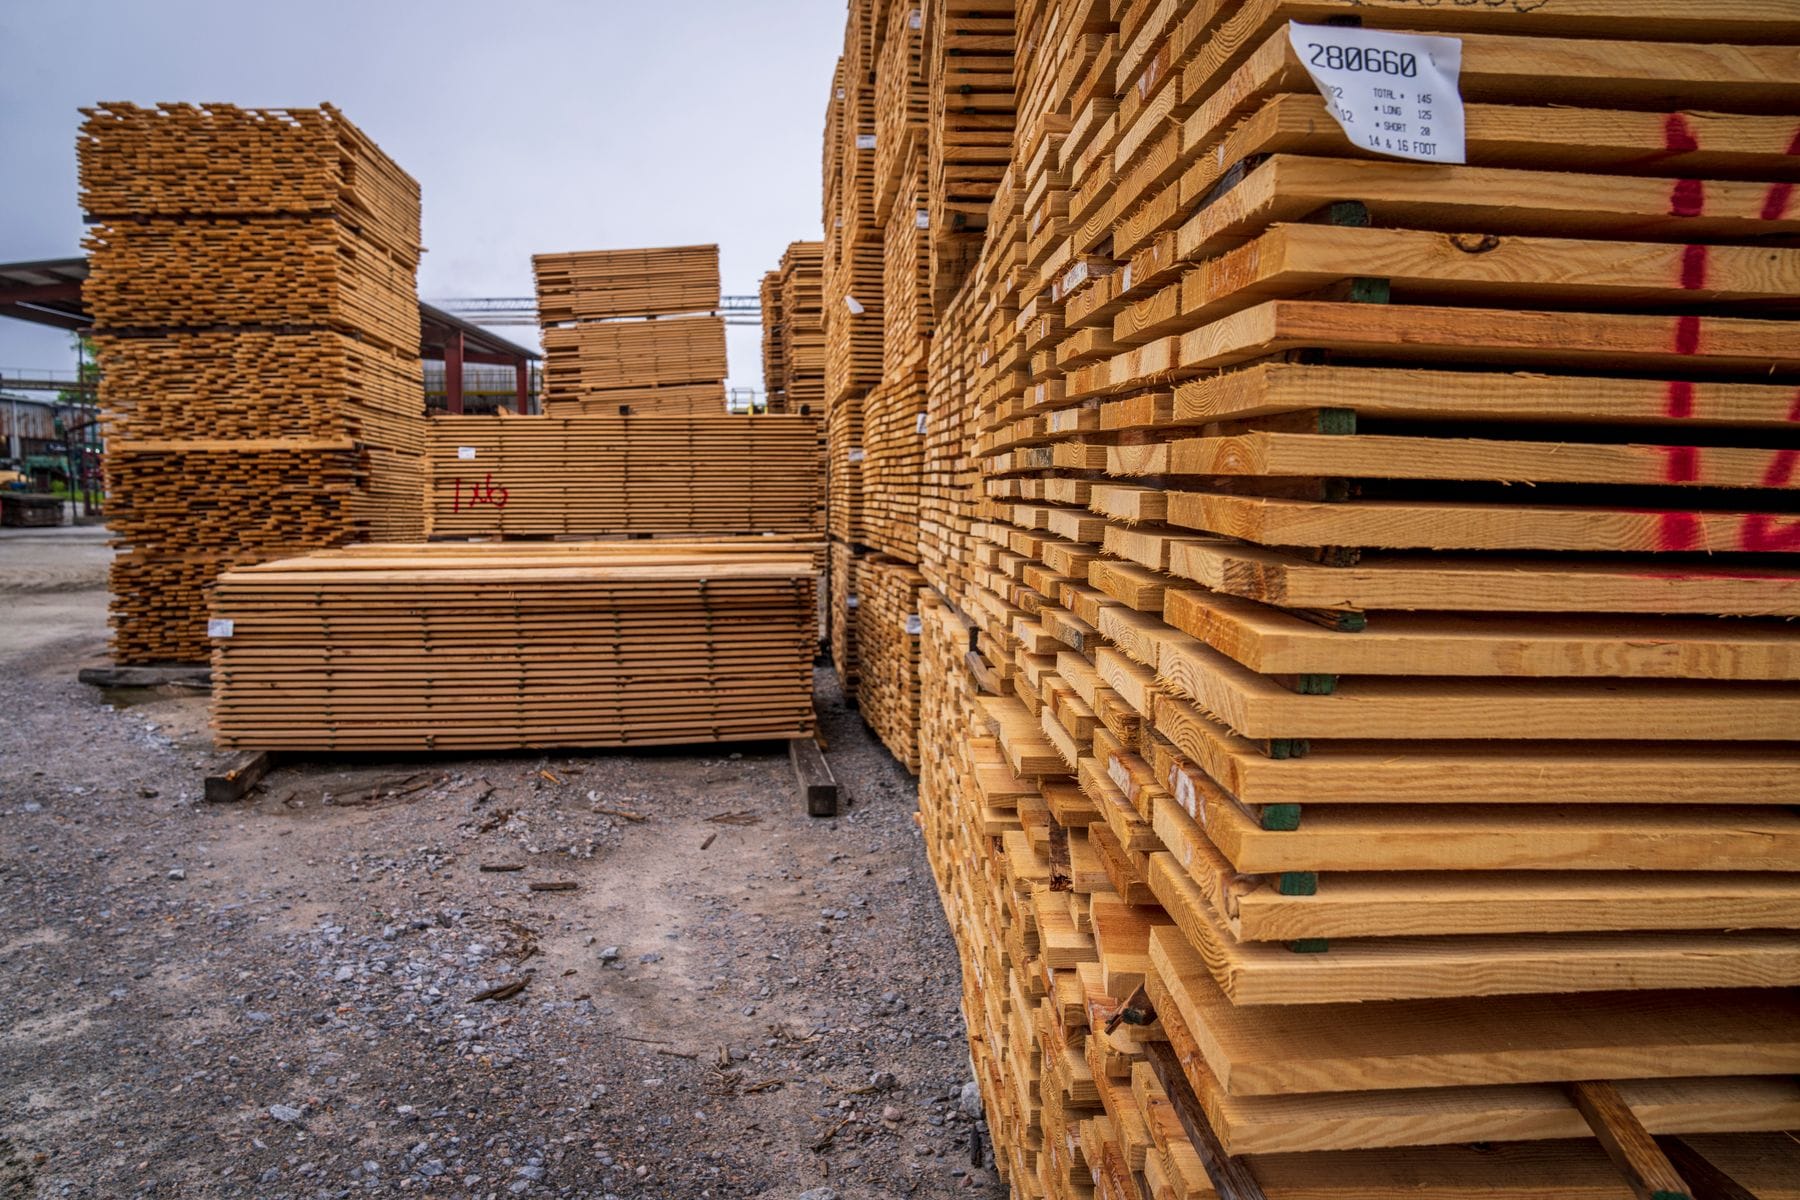
Canadian lumber
Specified as a primary structural material source, with origin documented per component.
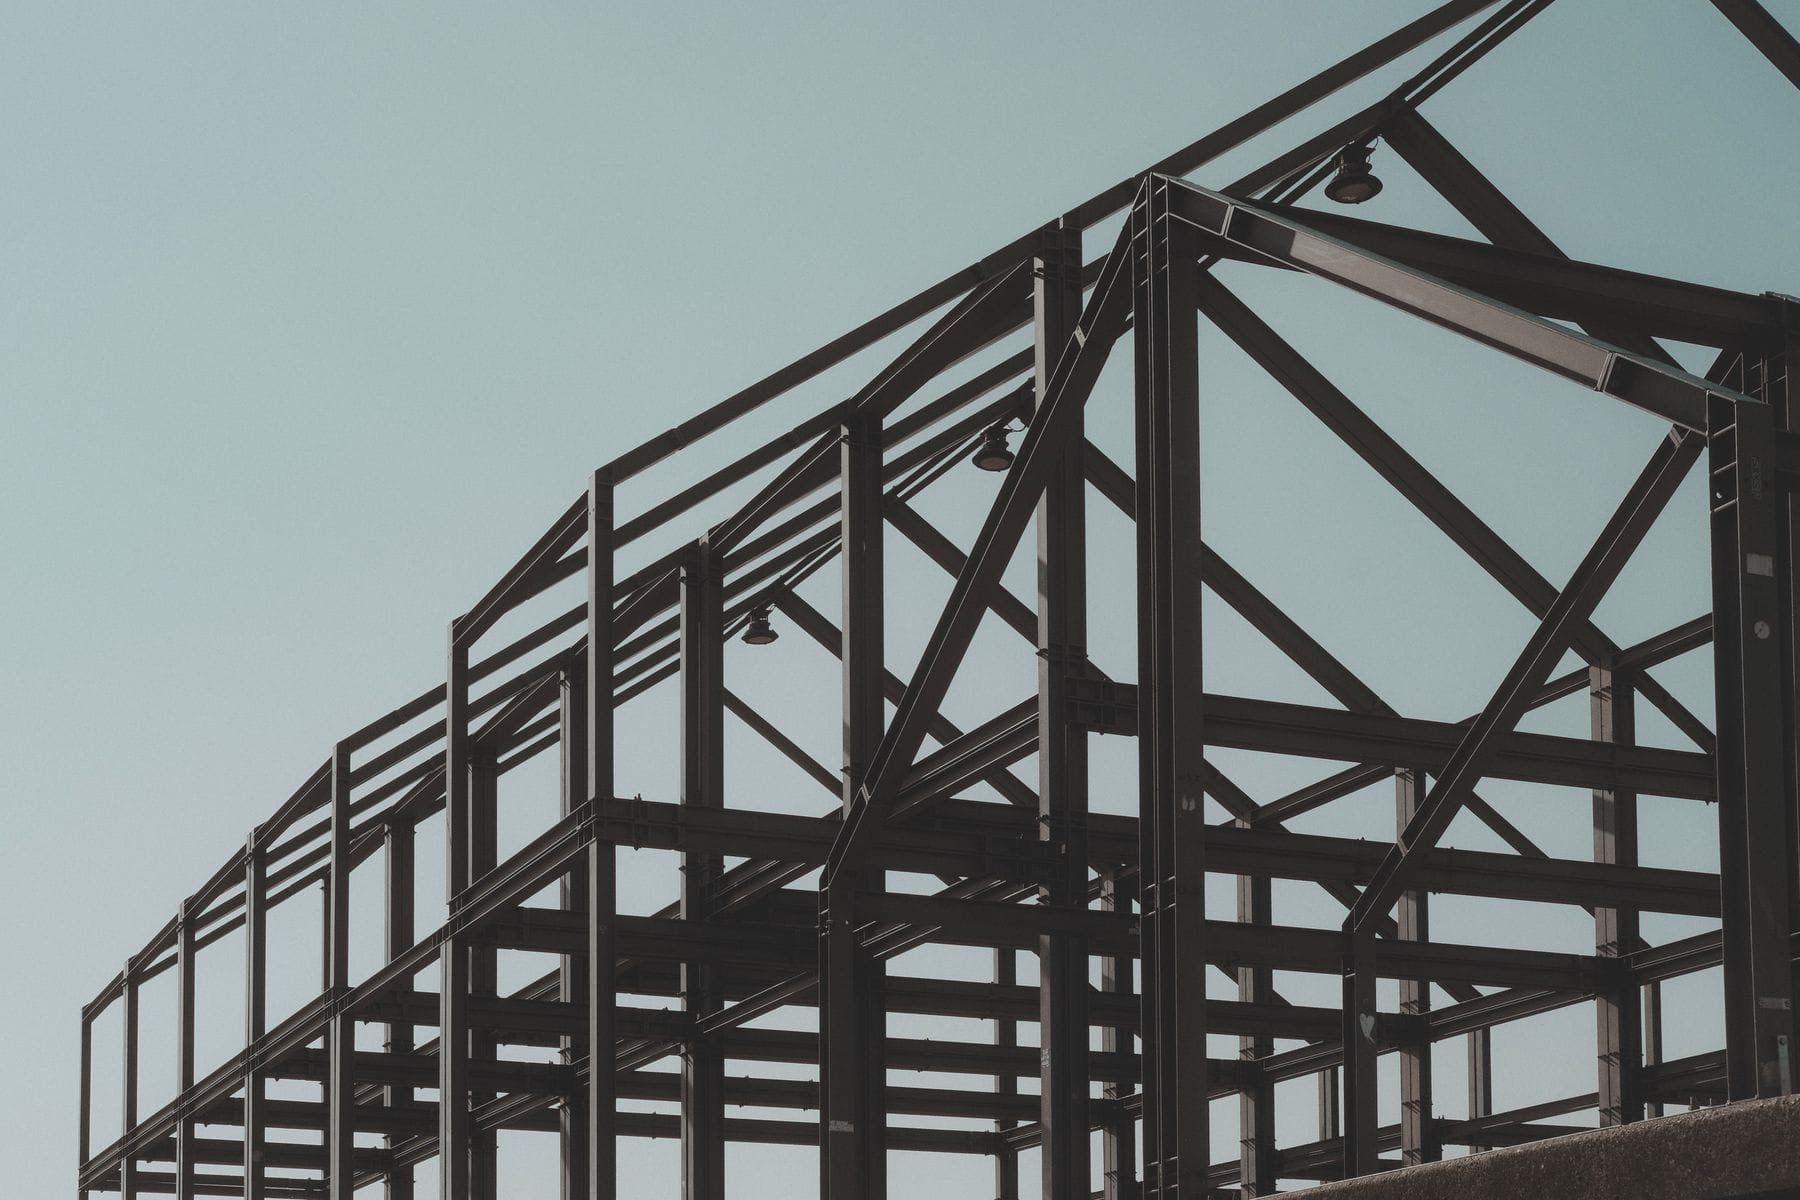
Canadian steel
The structural frame is steel — light enough to transport and strong enough for harsh weather.
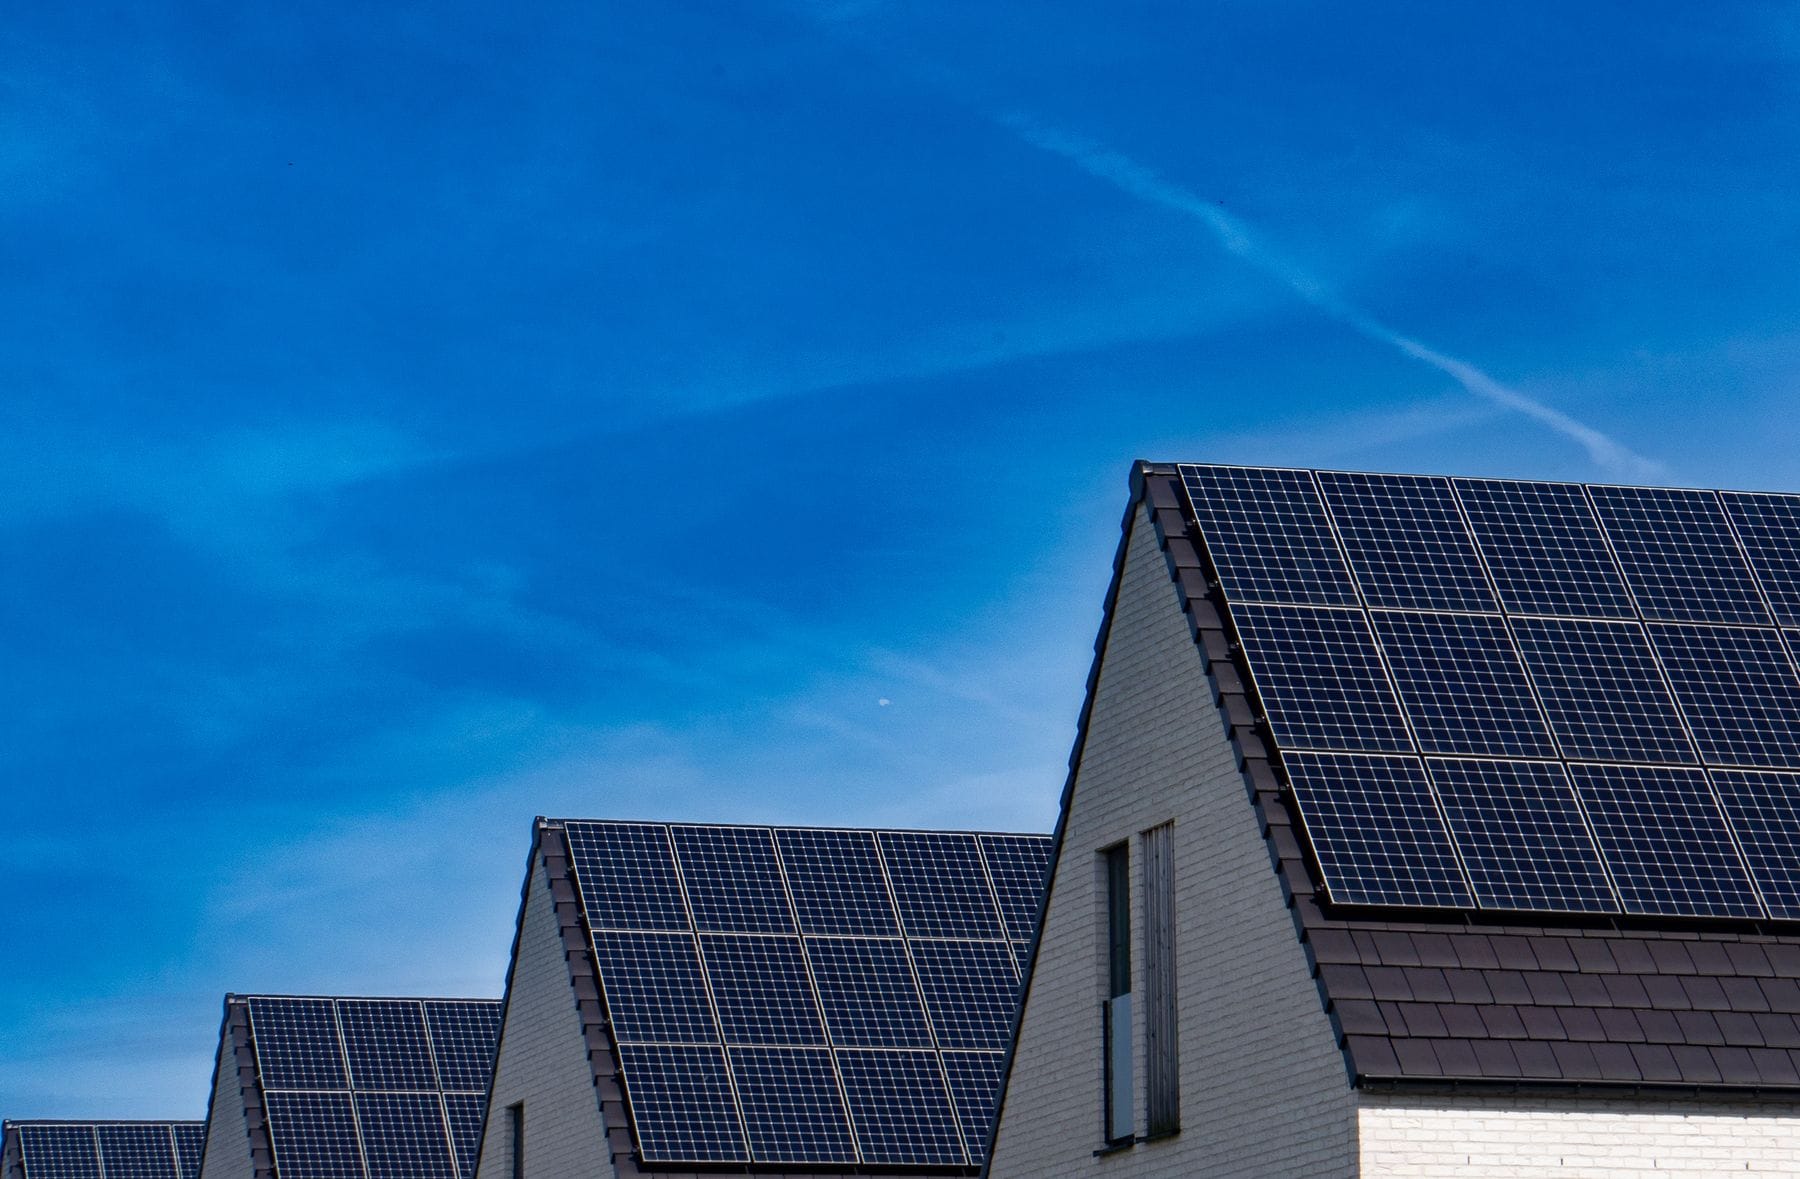
Energy & software
Canadian manufacture of solar modules, inverters, batteries, electronics and software is the project objective.
Quality assurance
Inspection at every stage
Factory inspection checkpoints are planned across the build, with serial-numbered records and third-party certification evidence retained as applicable.
Frame
Structural steel frame inspection.
Envelope
Insulation, sealing and glazing checks.
Electrical
Wiring, panels and protection devices.
Plumbing & water
Fresh-water and wastewater systems.
HVAC
Heating, cooling and ventilation.
Controls
Sensors, dashboard and alarms.
Commissioning
Final commissioning before shipment.
Records
Serial-numbered documentation per unit.
Inspection & CSA compliance pathway
Targeting CSA A277 factory certification
Every completed unit is intended to undergo documented factory inspection and applicable third-party certification and labelling. The design and manufacturing programme targets the relevant CSA A277 factory certification standard, with applicable building-code compliance and any required CSA Z240 standards determined by unit classification and jurisdiction.
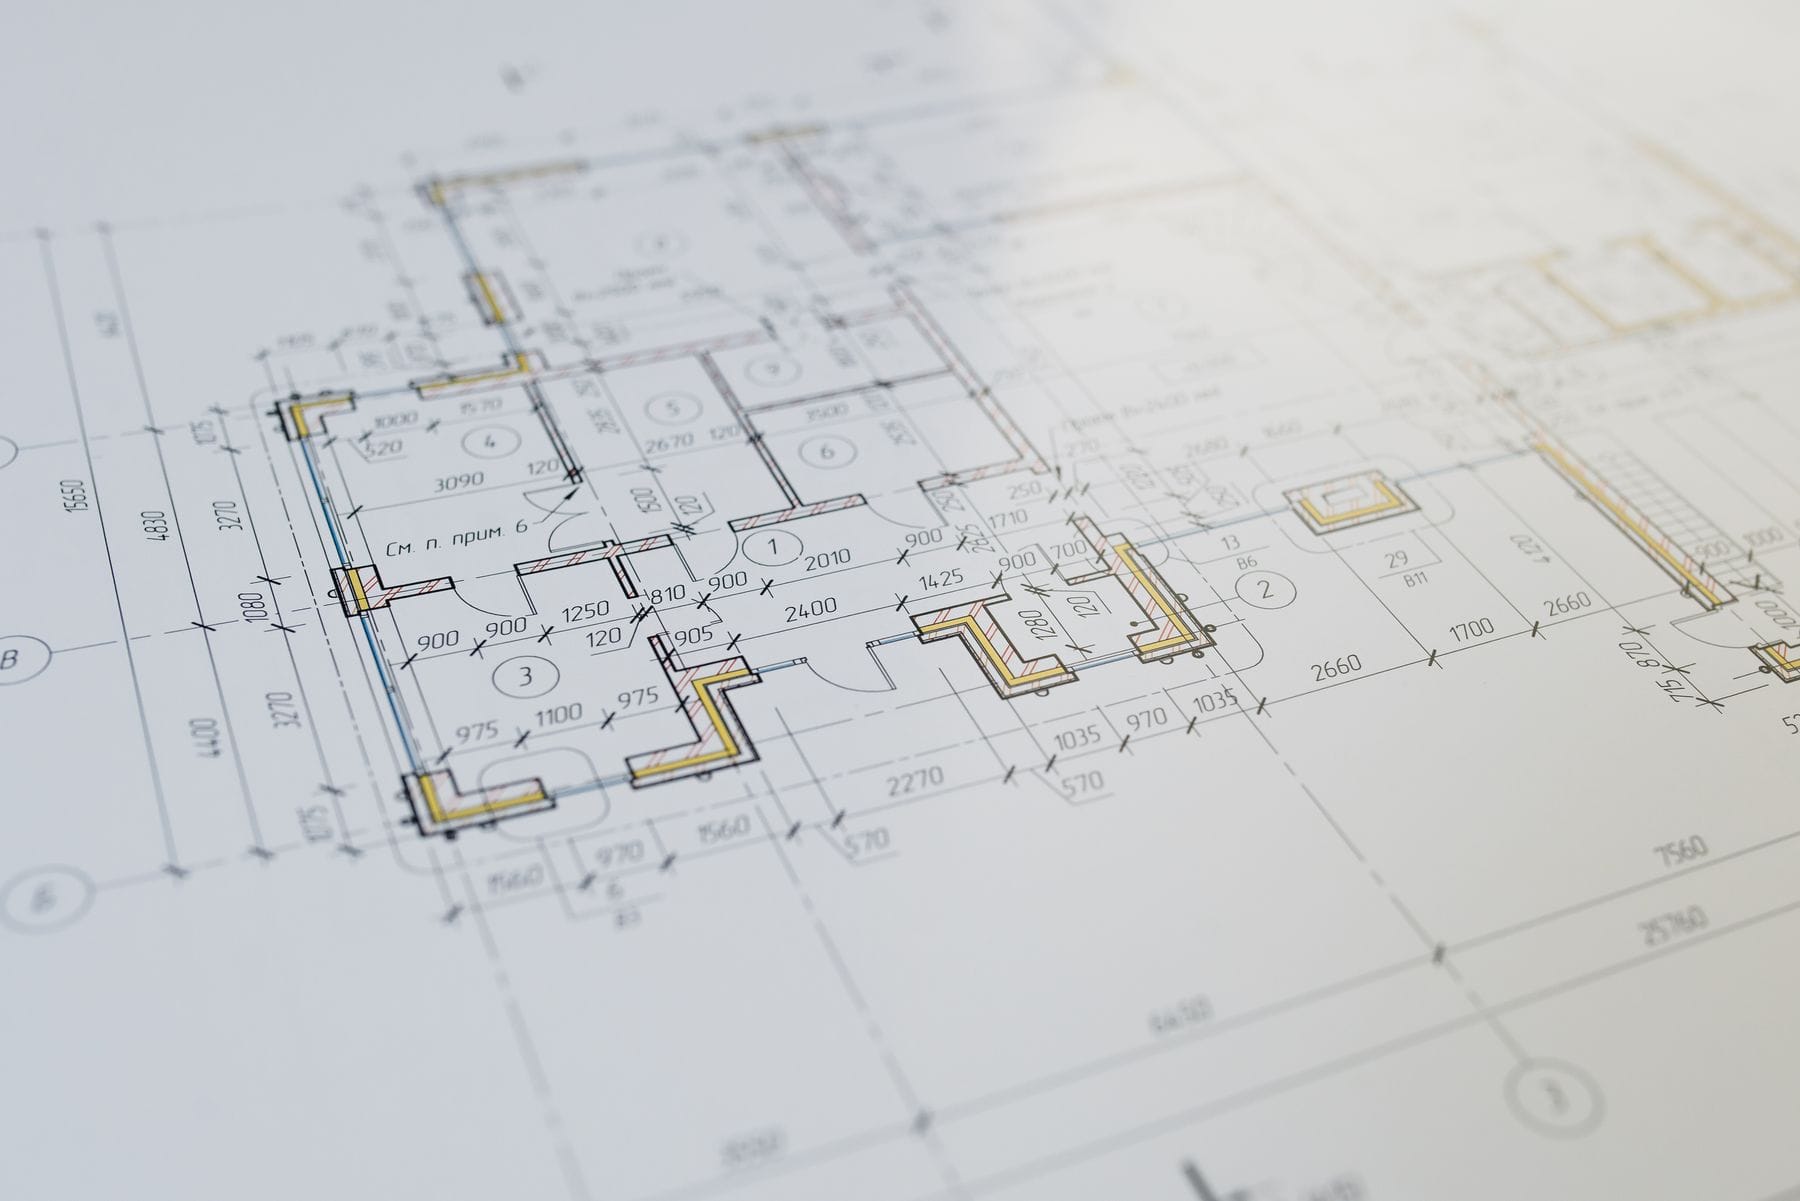
Certification has not yet been established by the current concept drawings. Local permits, site work, foundation and servicing approvals remain necessary.
Climate & envelope
Engineered for four Canadian seasons
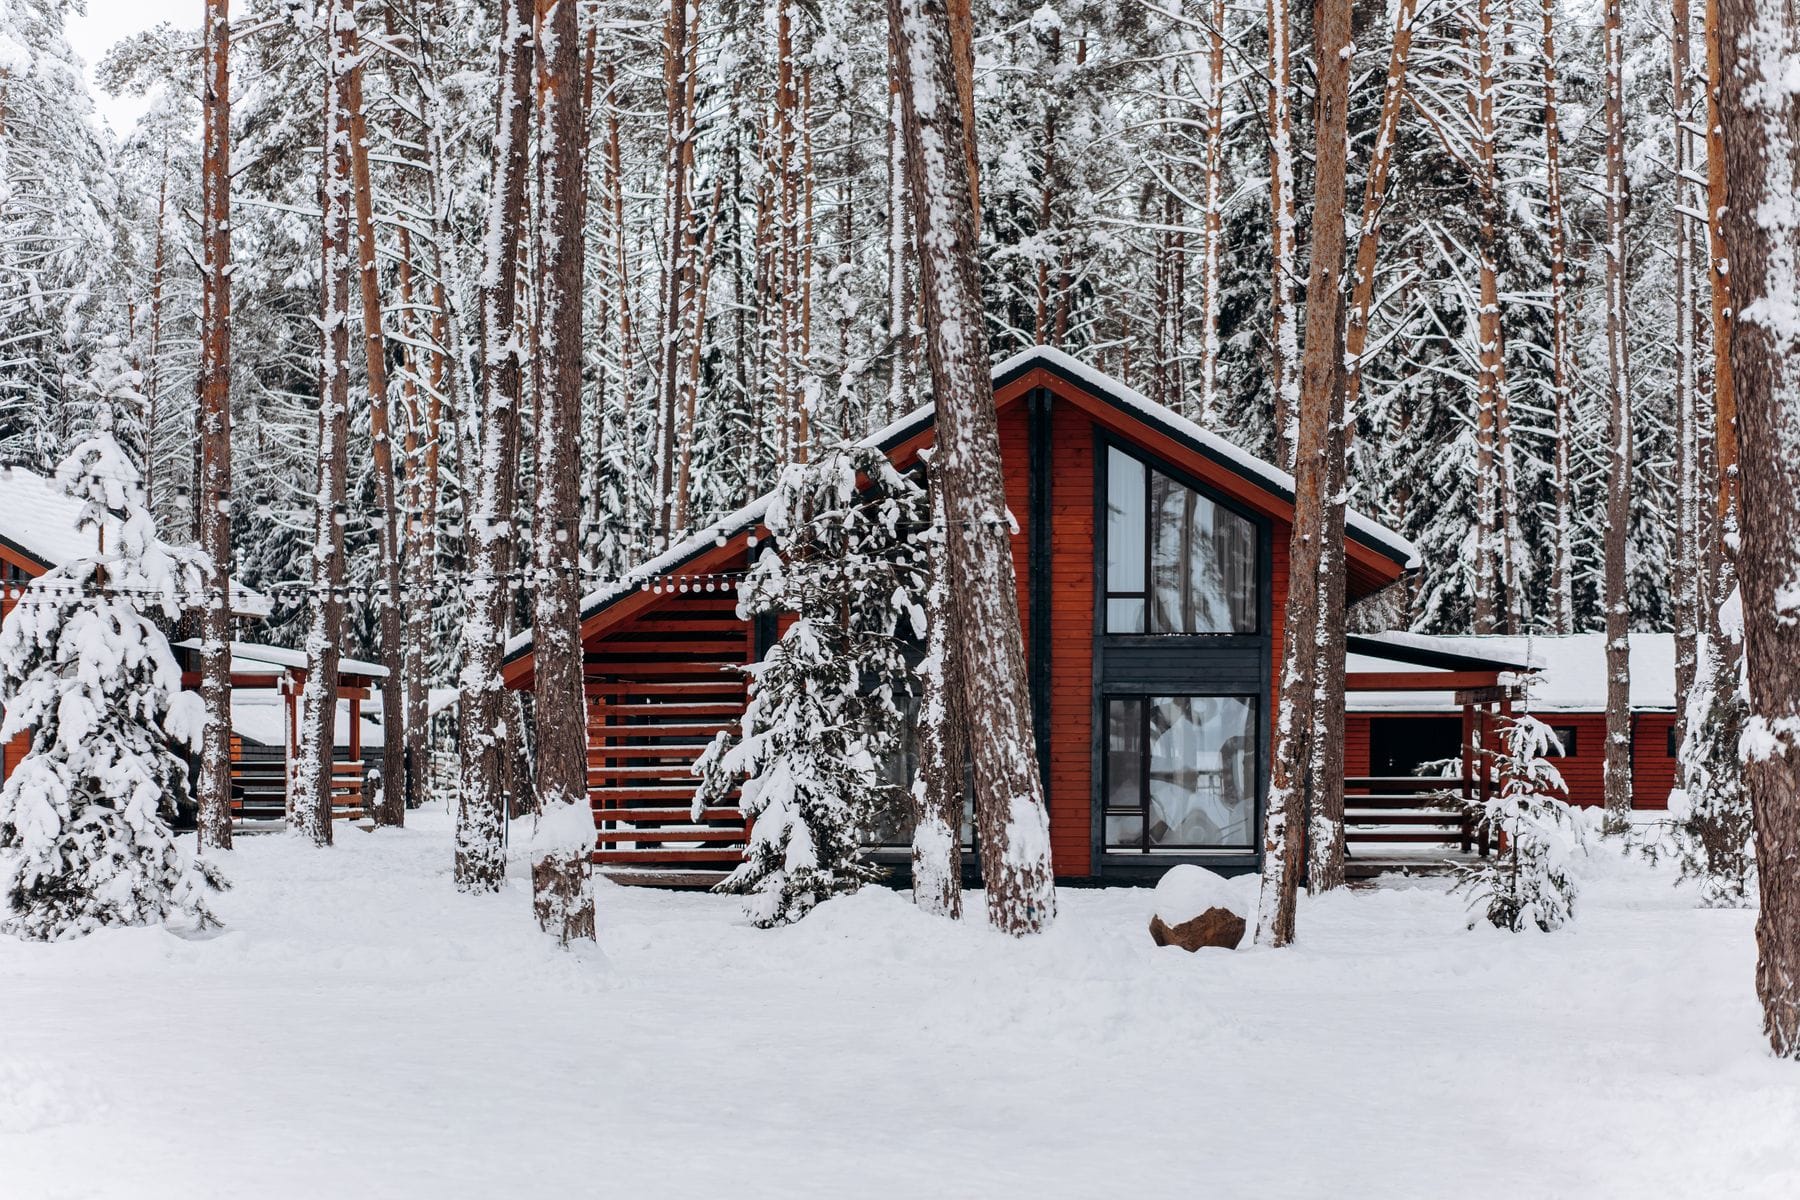
High-performance insulation is essential for harsh weather. Insulated wall and roof assemblies, efficient glazing, heat-pump heating and cooling and appropriate ventilation keep the home comfortable year-round, while the lightweight steel structure keeps it transportable.
- Insulated for all seasons
- Weather-resistant exterior envelope
- Freeze protection for water systems
Questions
Certification, approvals & sourcing
Is the home CSA certified?
Every completed unit is intended to undergo documented factory inspection and applicable third-party certification and labelling. The design and manufacturing programme targets the relevant CSA A277 factory certification standard, with building-code compliance and any required CSA Z240 standards determined by unit classification and jurisdiction. Certification has not yet been established by the current concept drawings, and local permits, site work, foundation and servicing approvals remain necessary.
What approvals are still needed?
All drawings are illustrative only. Structural design, fire safety, egress, insulation, electrical, plumbing, sewage, drinking-water and transport requirements must be verified against the applicable provincial and municipal rules before construction. Local permits, site work, foundation and servicing approvals are separate from factory certification.
Can I verify where components come from?
The programme calls for the country of origin and availability to be documented for each component, and for origin and certifications to be verified before any 100%-Canadian-made claim is made.

Be part of your build
Visit the factory. Shape your home.
Walk us through your site, your needs and your timeline. We will guide you from the first layout sketch to the final specification.
Prefer to talk? Call (426) 732-1477